327 Easy Street (A- Lot)
2004 Skyline Home

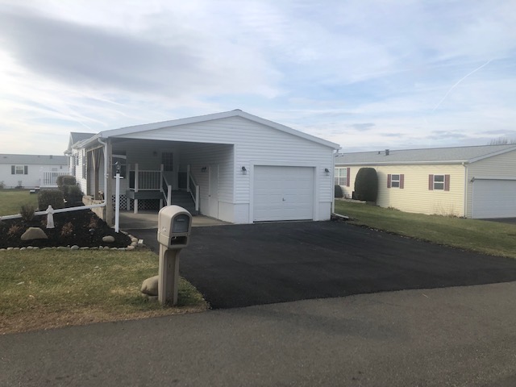
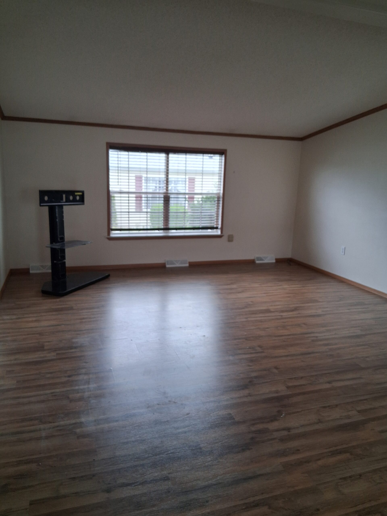
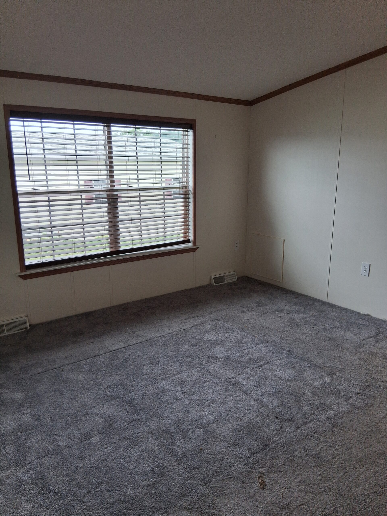
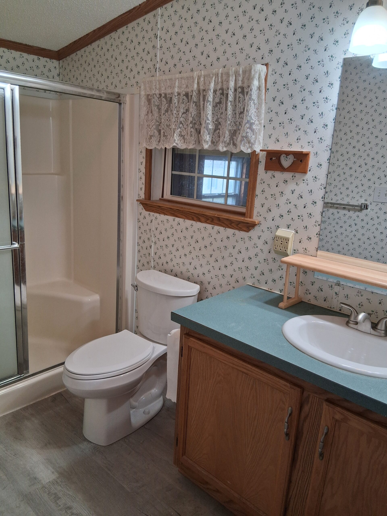
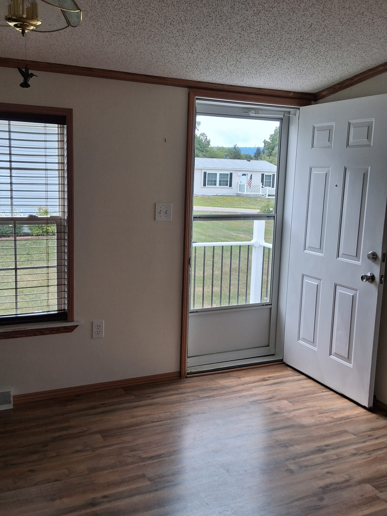
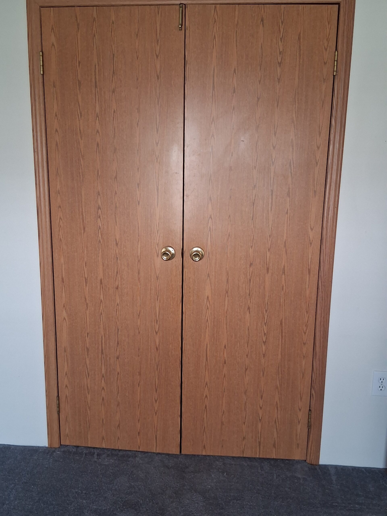
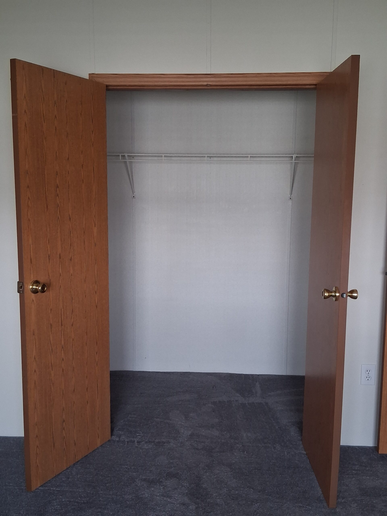
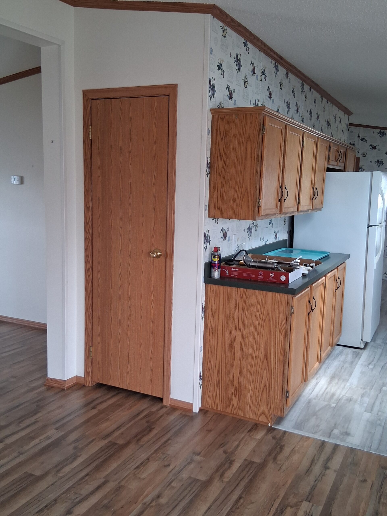


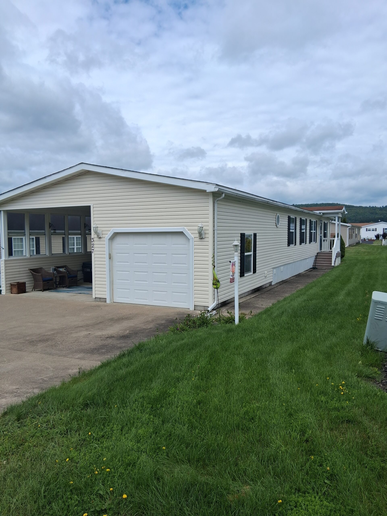
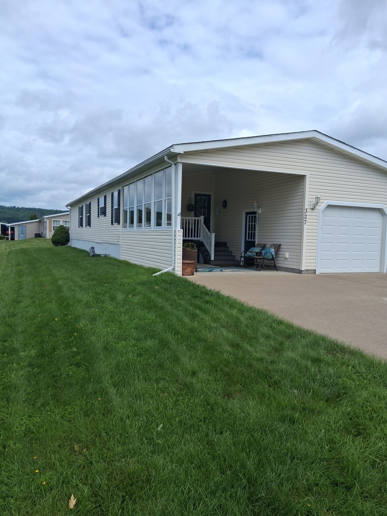
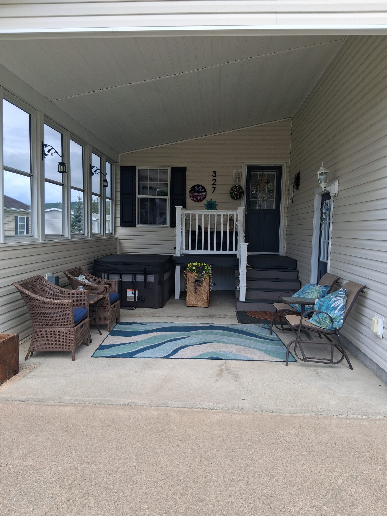
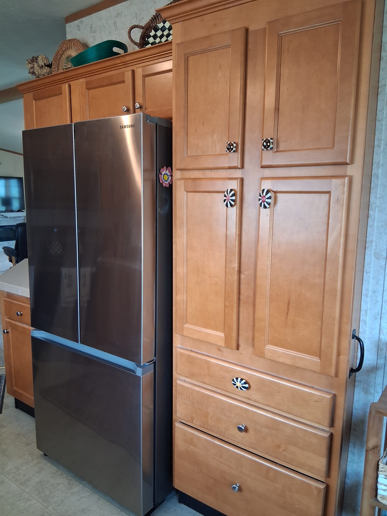
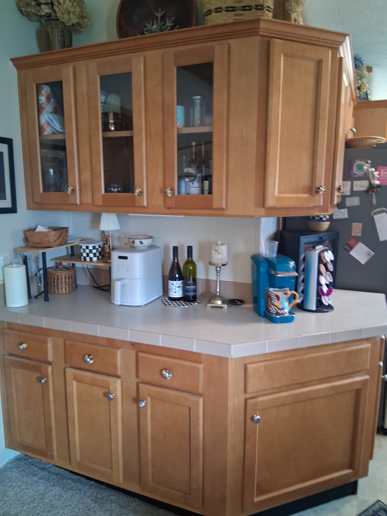
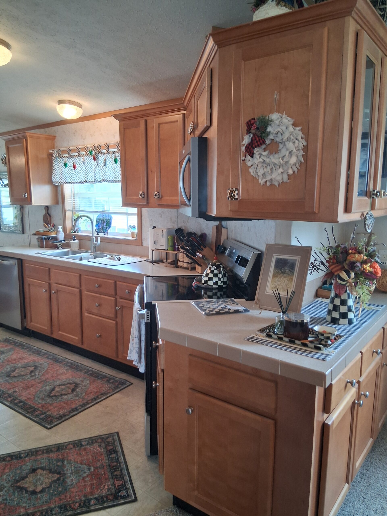
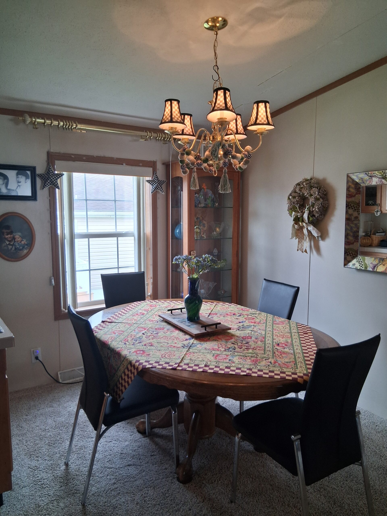
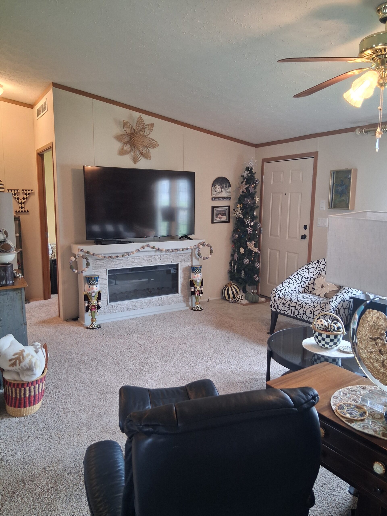
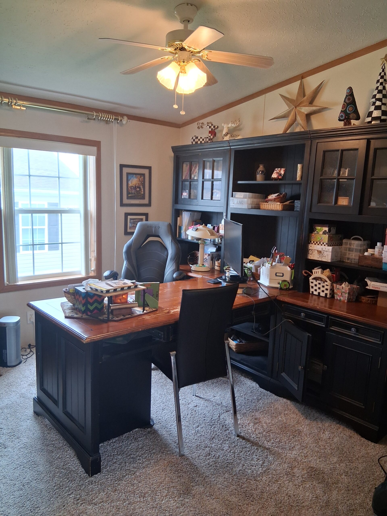
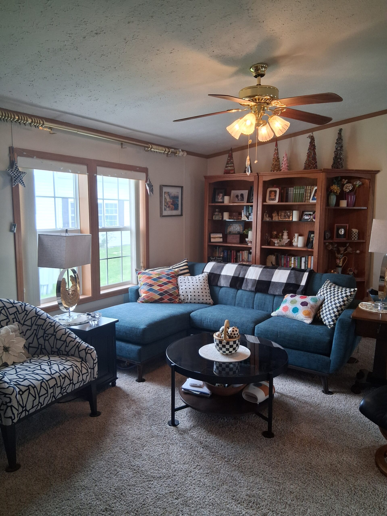
- (1) car garage plus an attached carport/patio w/ storm windows. Both are accessible from the double-wide concrete driveway
- This home features central A/C with a well designed layout of (3) bedrooms/(2) bathrooms and includes all the curtain/blinds
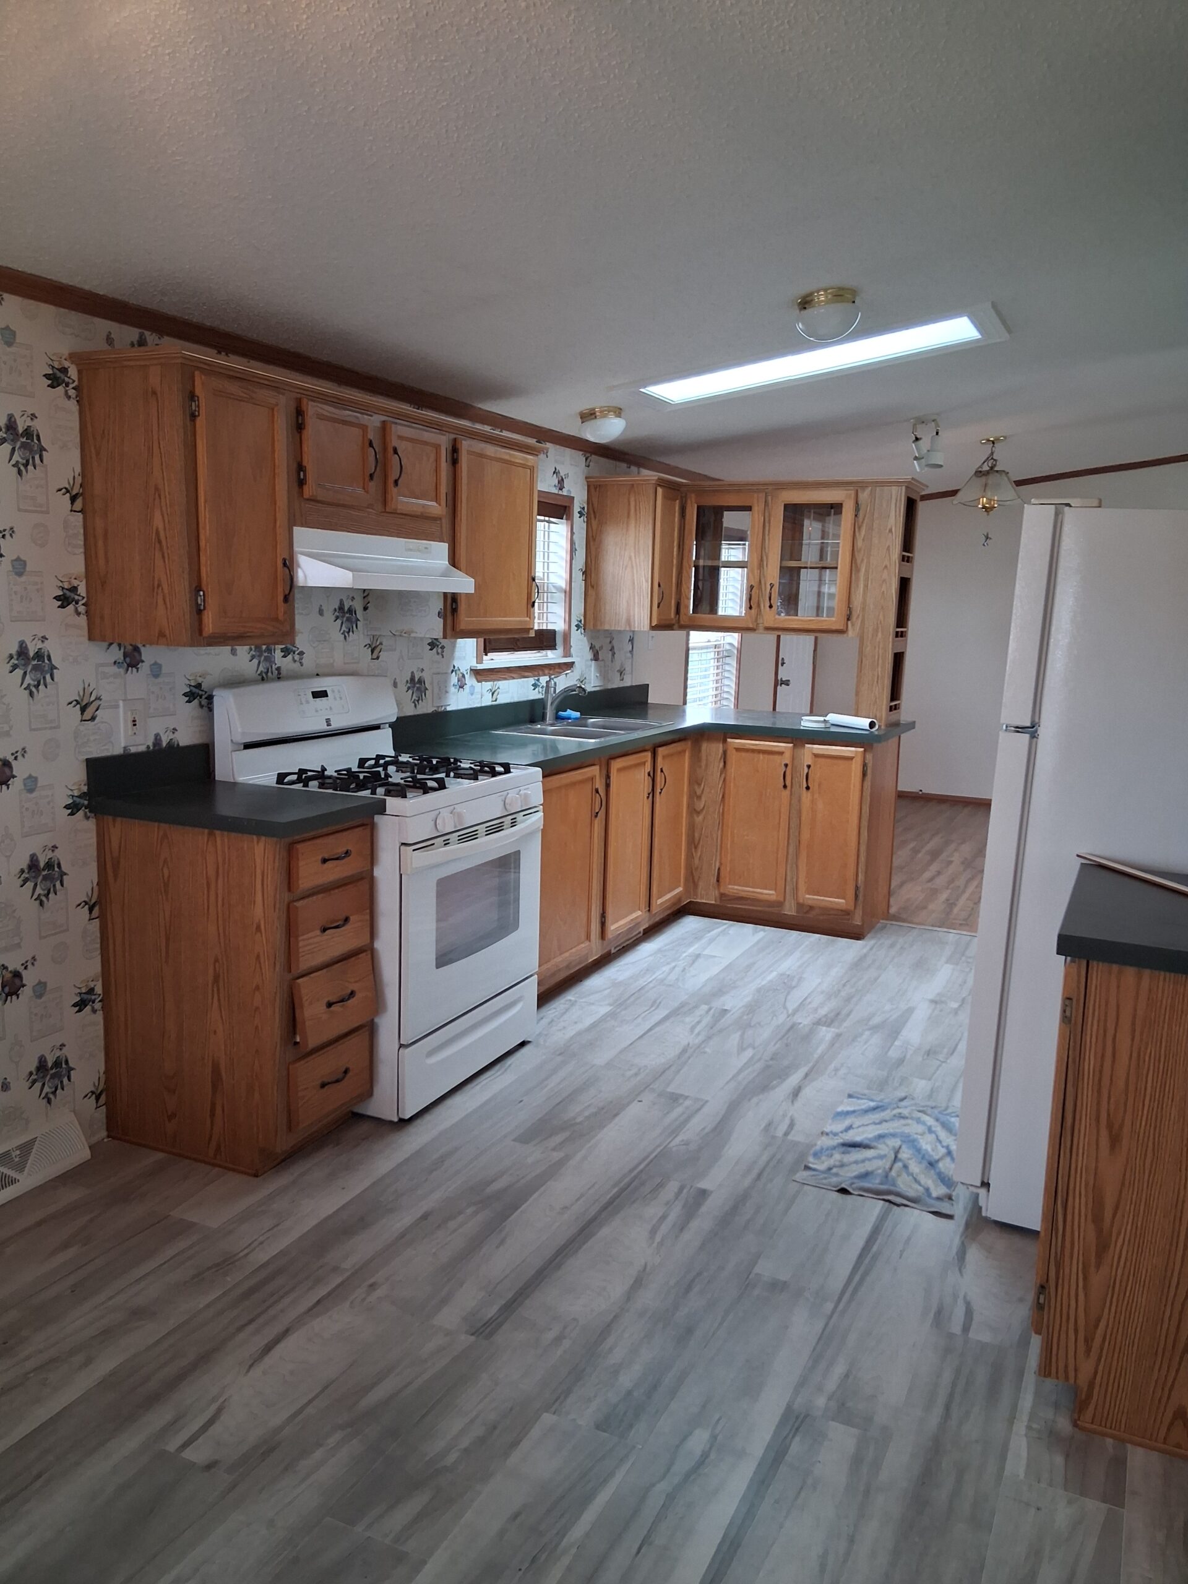
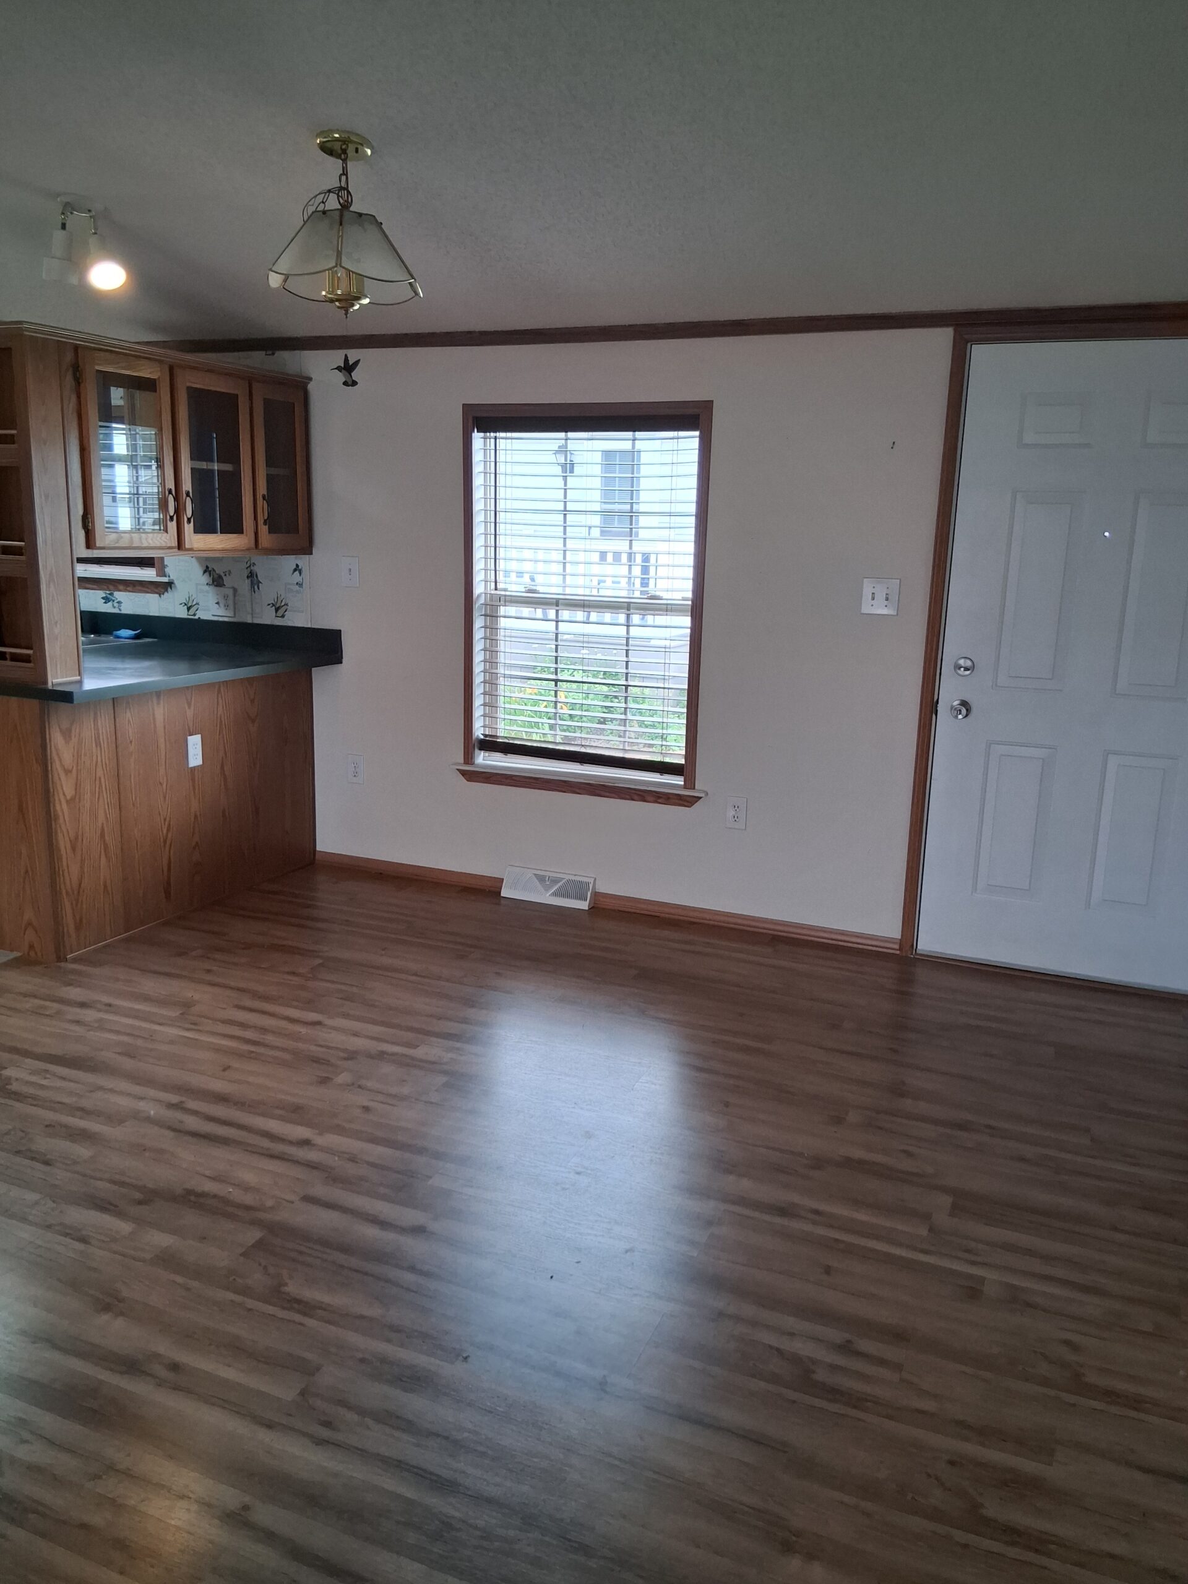
- Morning room/ breakfast nook, with a formal dining room on either end of the kitchen with up-graded cabinetry
- Kitchen appliances remaining include the refrigerator/dishwasher/stove and built-in microwave. All appliances are less than 3 years old
- Ample cabinet and drawer space, with approx. (30) cabinets, including some larger drawers for pots & pans
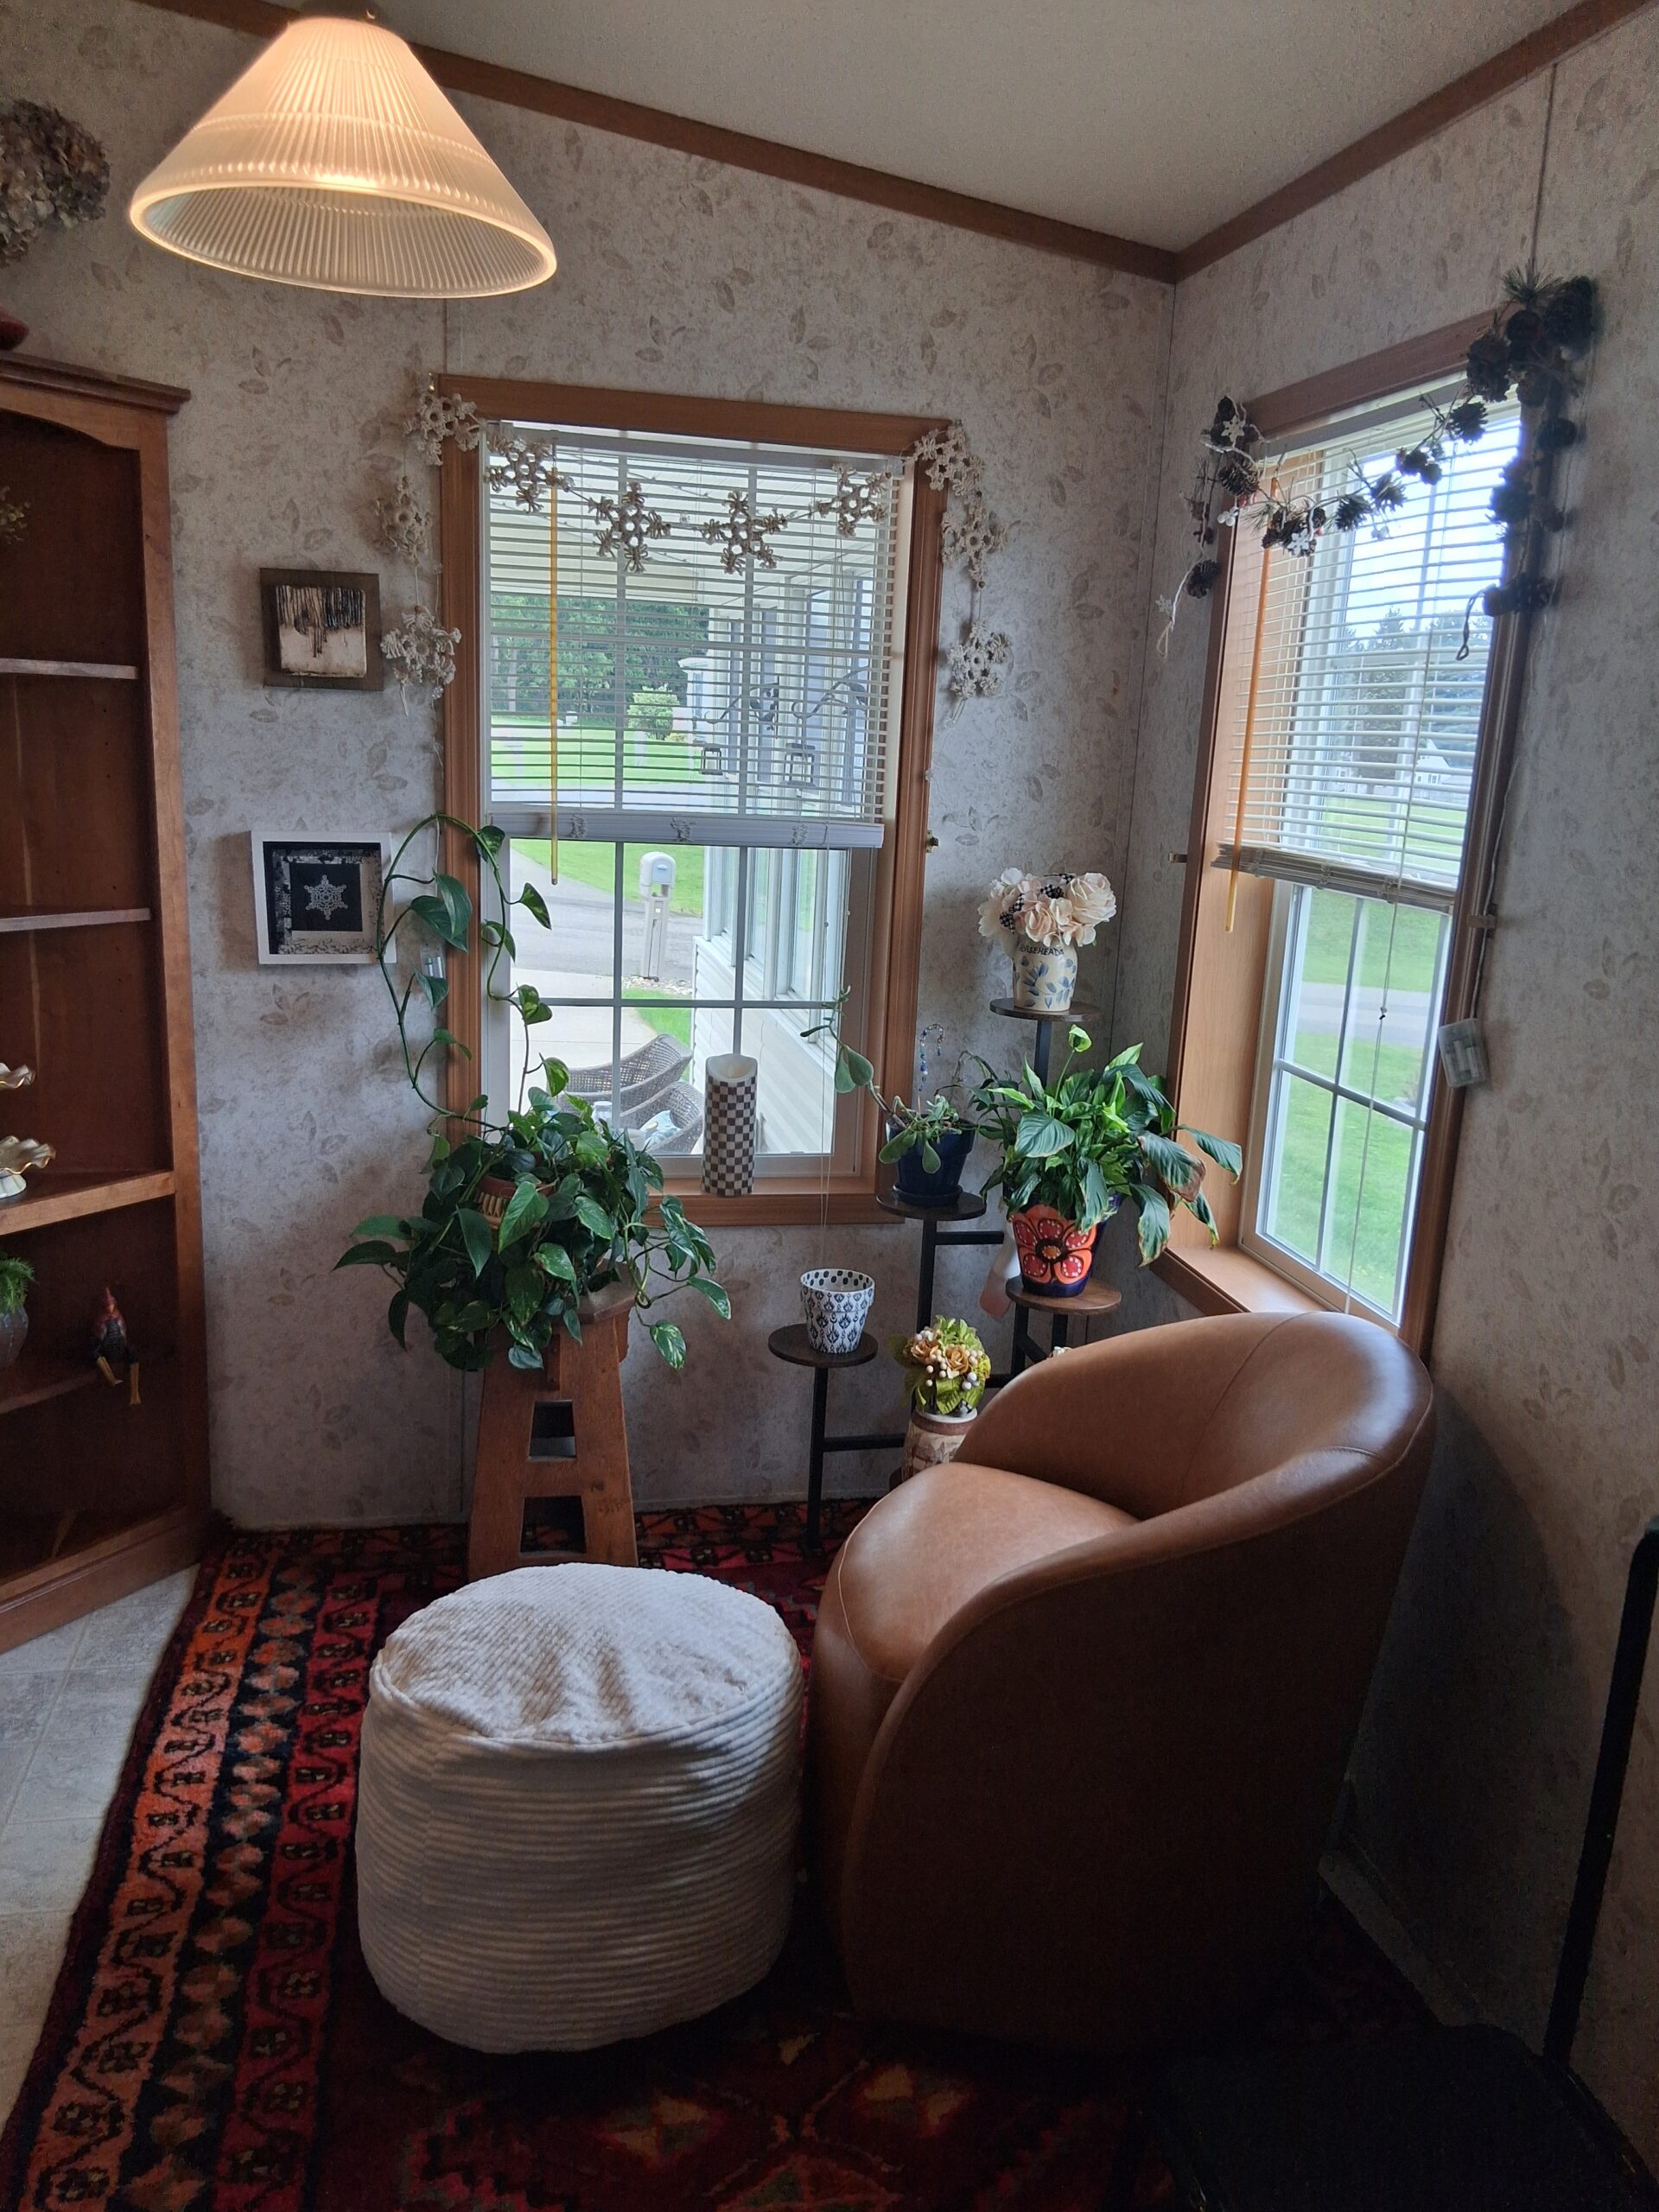
- Off this open concept kitchen/ dining/ living room is a den/office area with double entry doors facing the living room
- Primary bedroom with an adjoining bathroom features a large walk-in closet/linen closet and walk-in shower
- The 2nd bathroom is between the (2) guest bedrooms, each with additional closet space
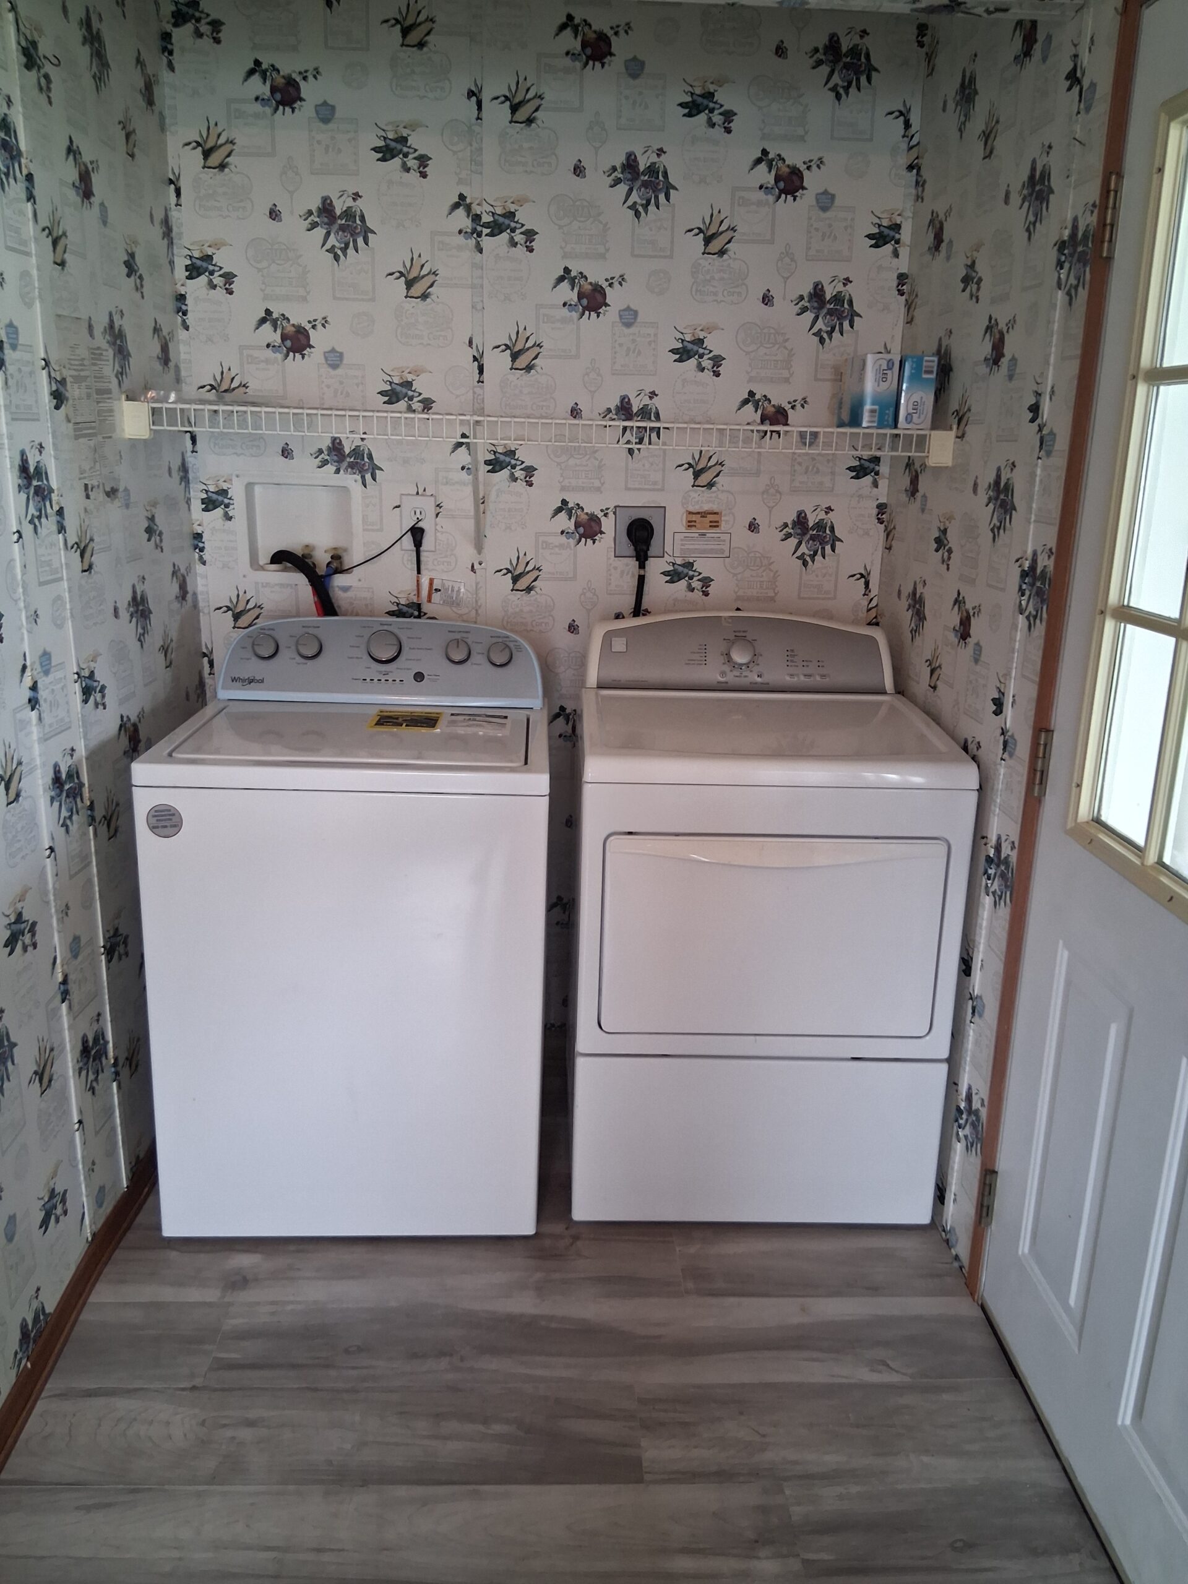
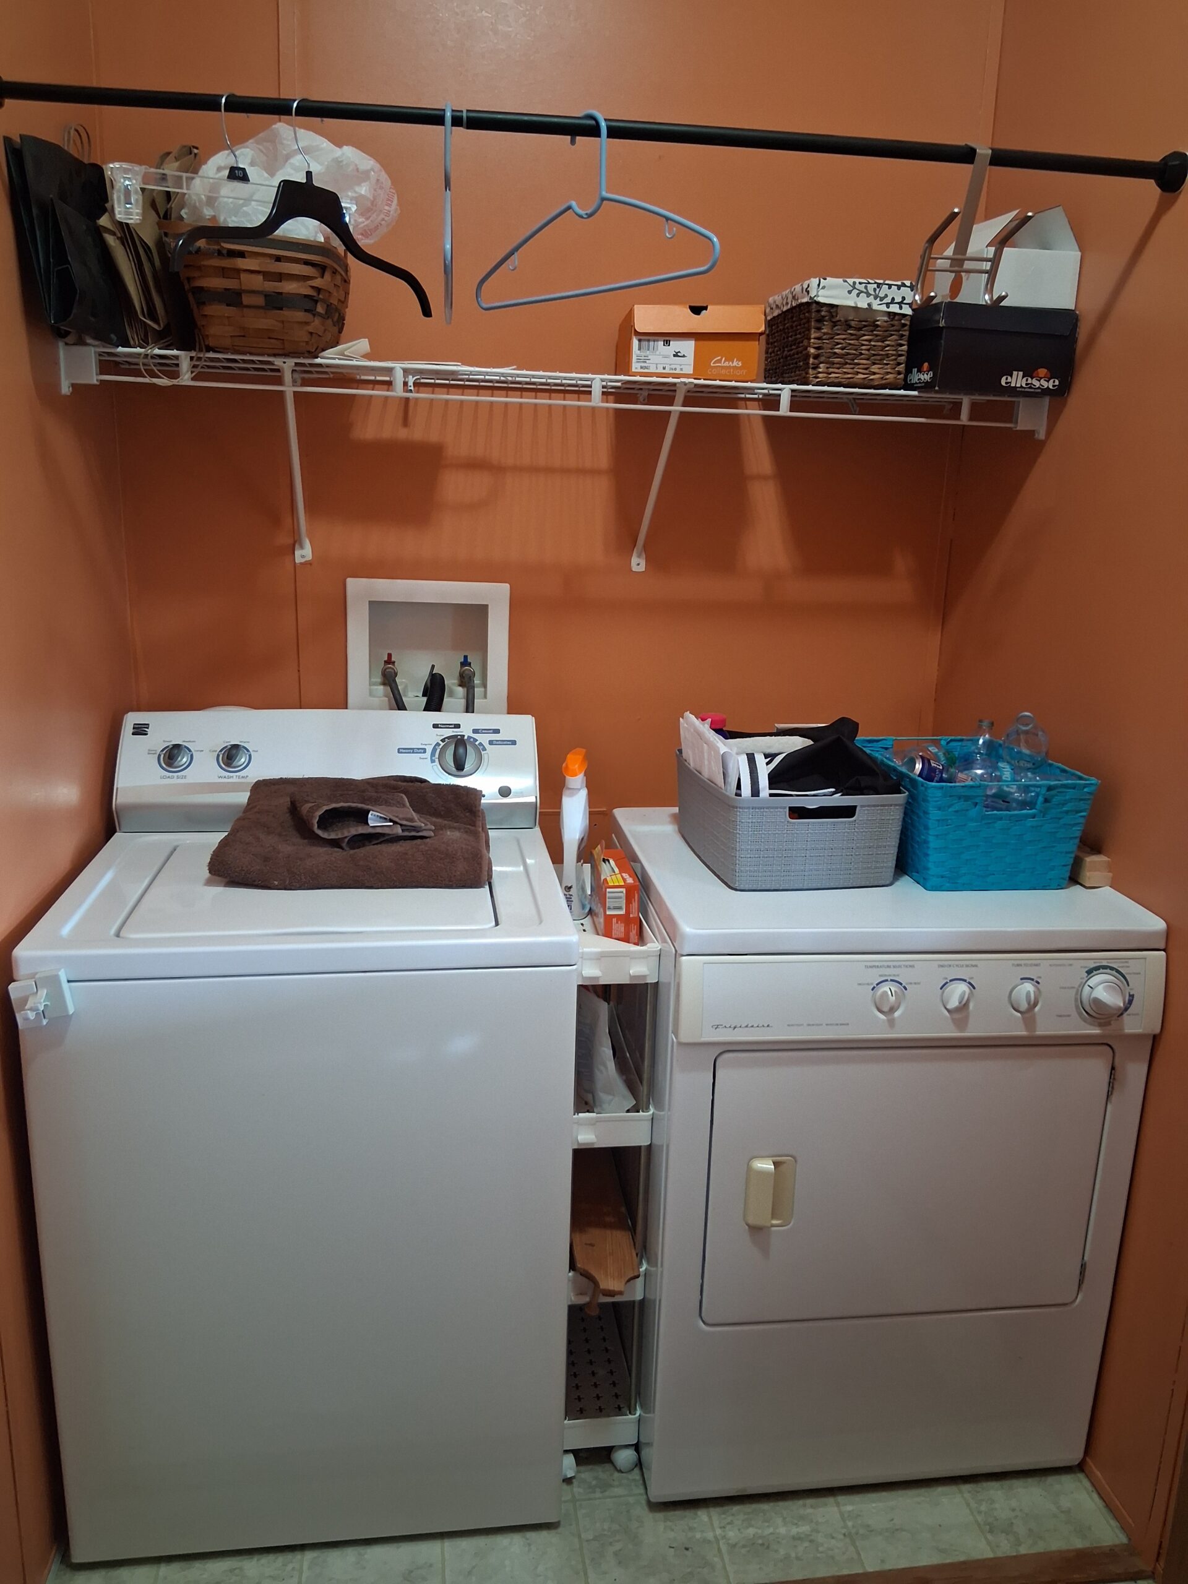
- Outside the home, there is a shed, plus a side entrance leading into the living room. An additional entrance is to the utility room/ laundry room, the washer and dryer are included with the home.
- Laundry Room entrance also features a composite deck inside the carport
- Hot water heater is less than 3 years old
- Home has been recently freshly painted
Asking $167,000.00
Visit retirementestates.com for additional photos and information
34 Retirement Drive (Ray Cobb/ Sales Manager)
(607) 739-0521 or (607) 483-2982 (cell)
e-mail: retirementestates@aol.com