136 Rocking Chair Road (B) Lot
2000 Ritz-Craft Home
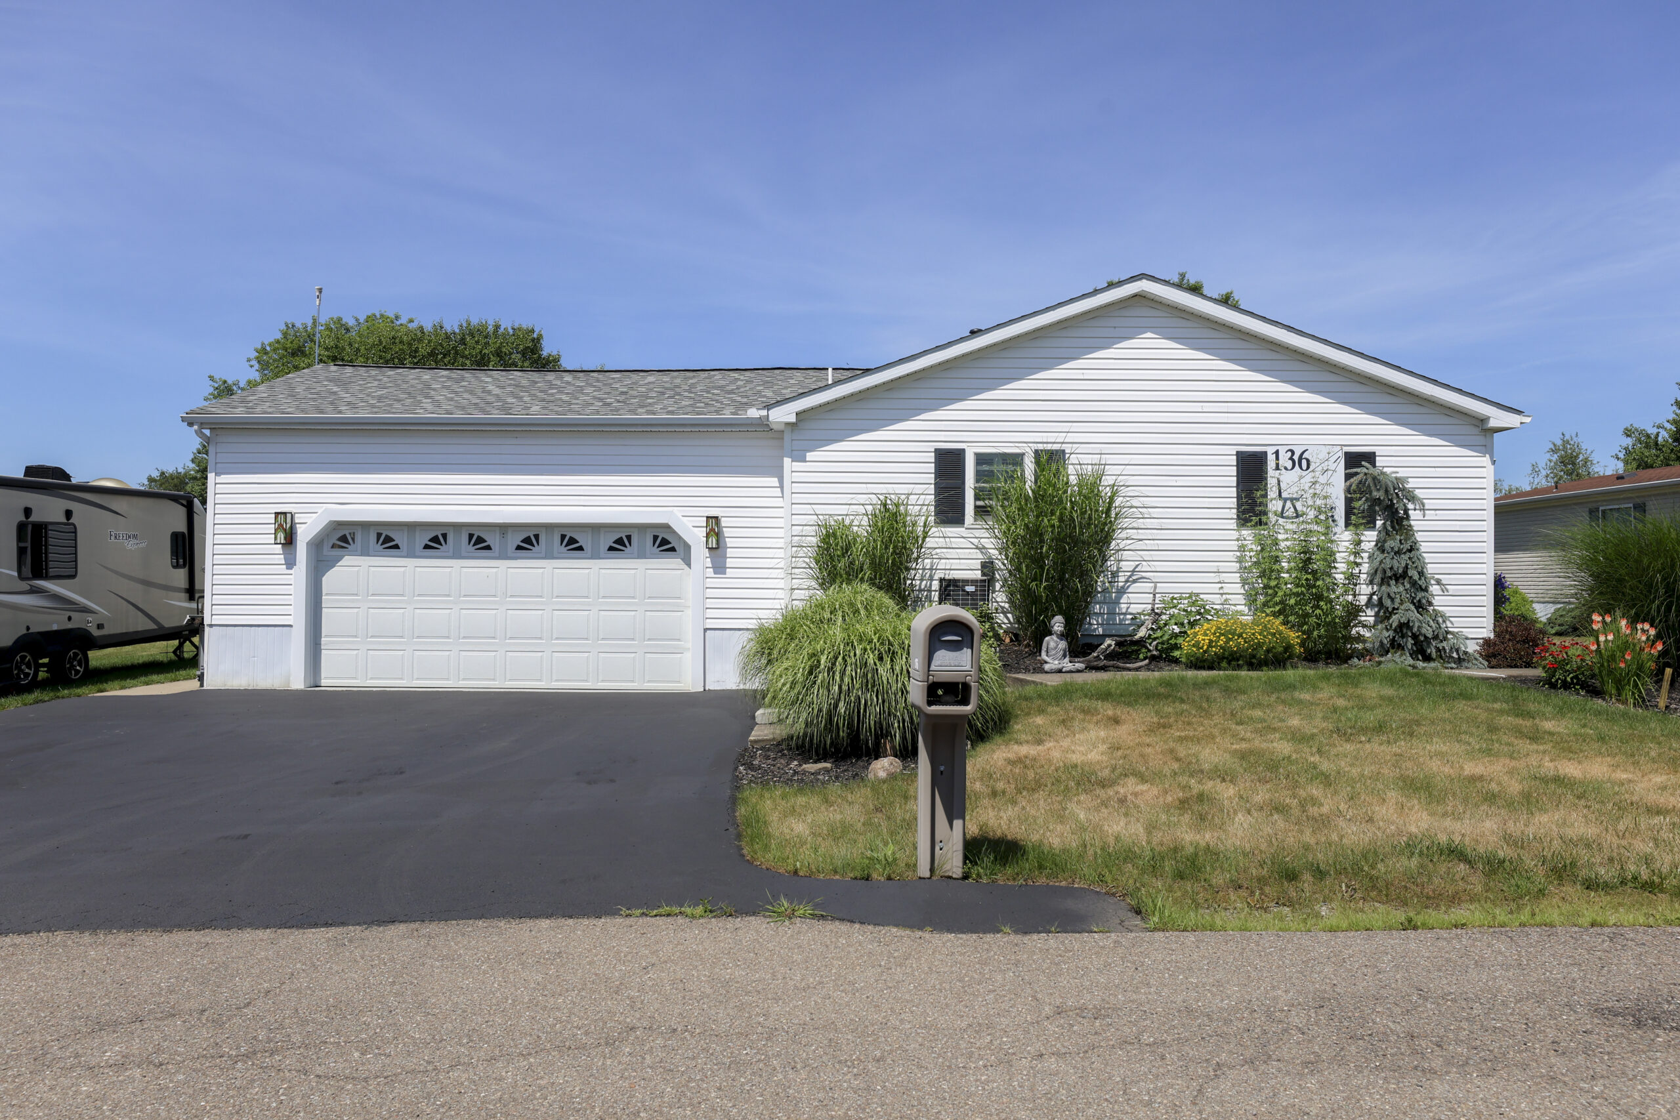
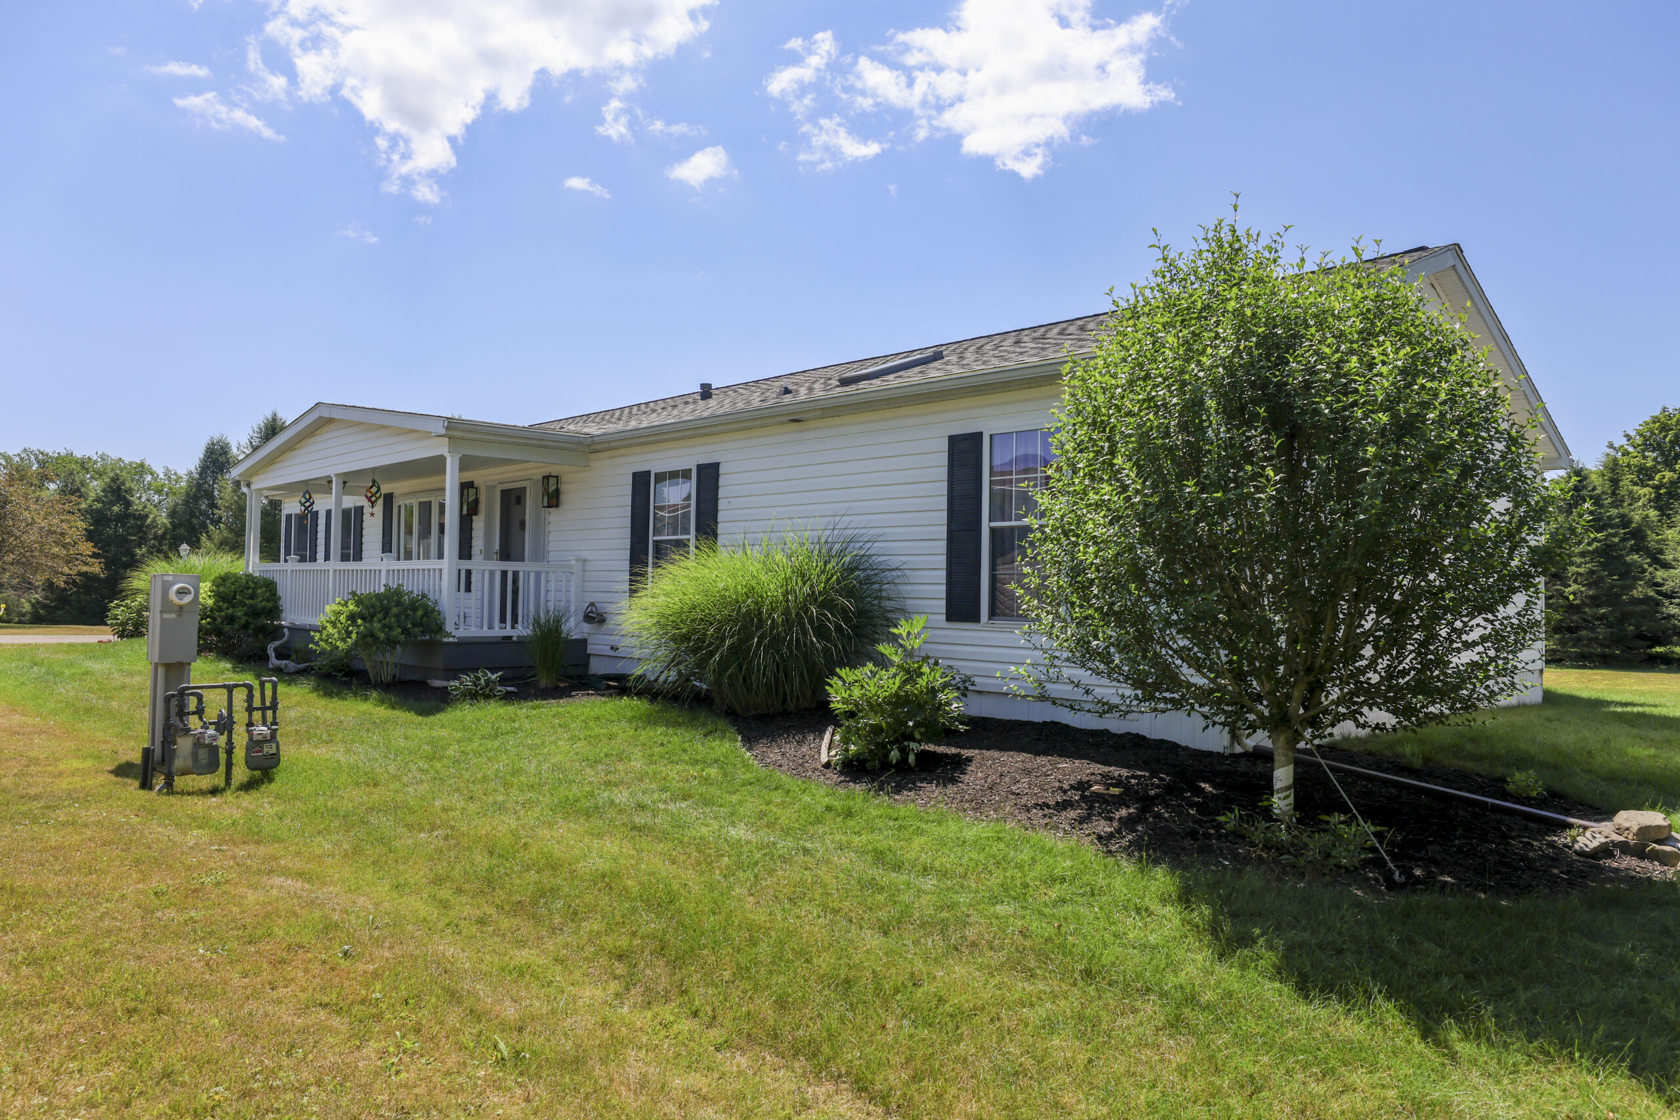
- Whatever a person is looking for should be found in this gem of a home. This home has been upgraded with care and is ready for it’s new owner
- 3 bedrooms/2 1/2 baths and 1,792 sq. ft of living space is just the start of this journey
- Where to start/ How about a very private lot at the end of the street. Common community area borders this home on two sides.
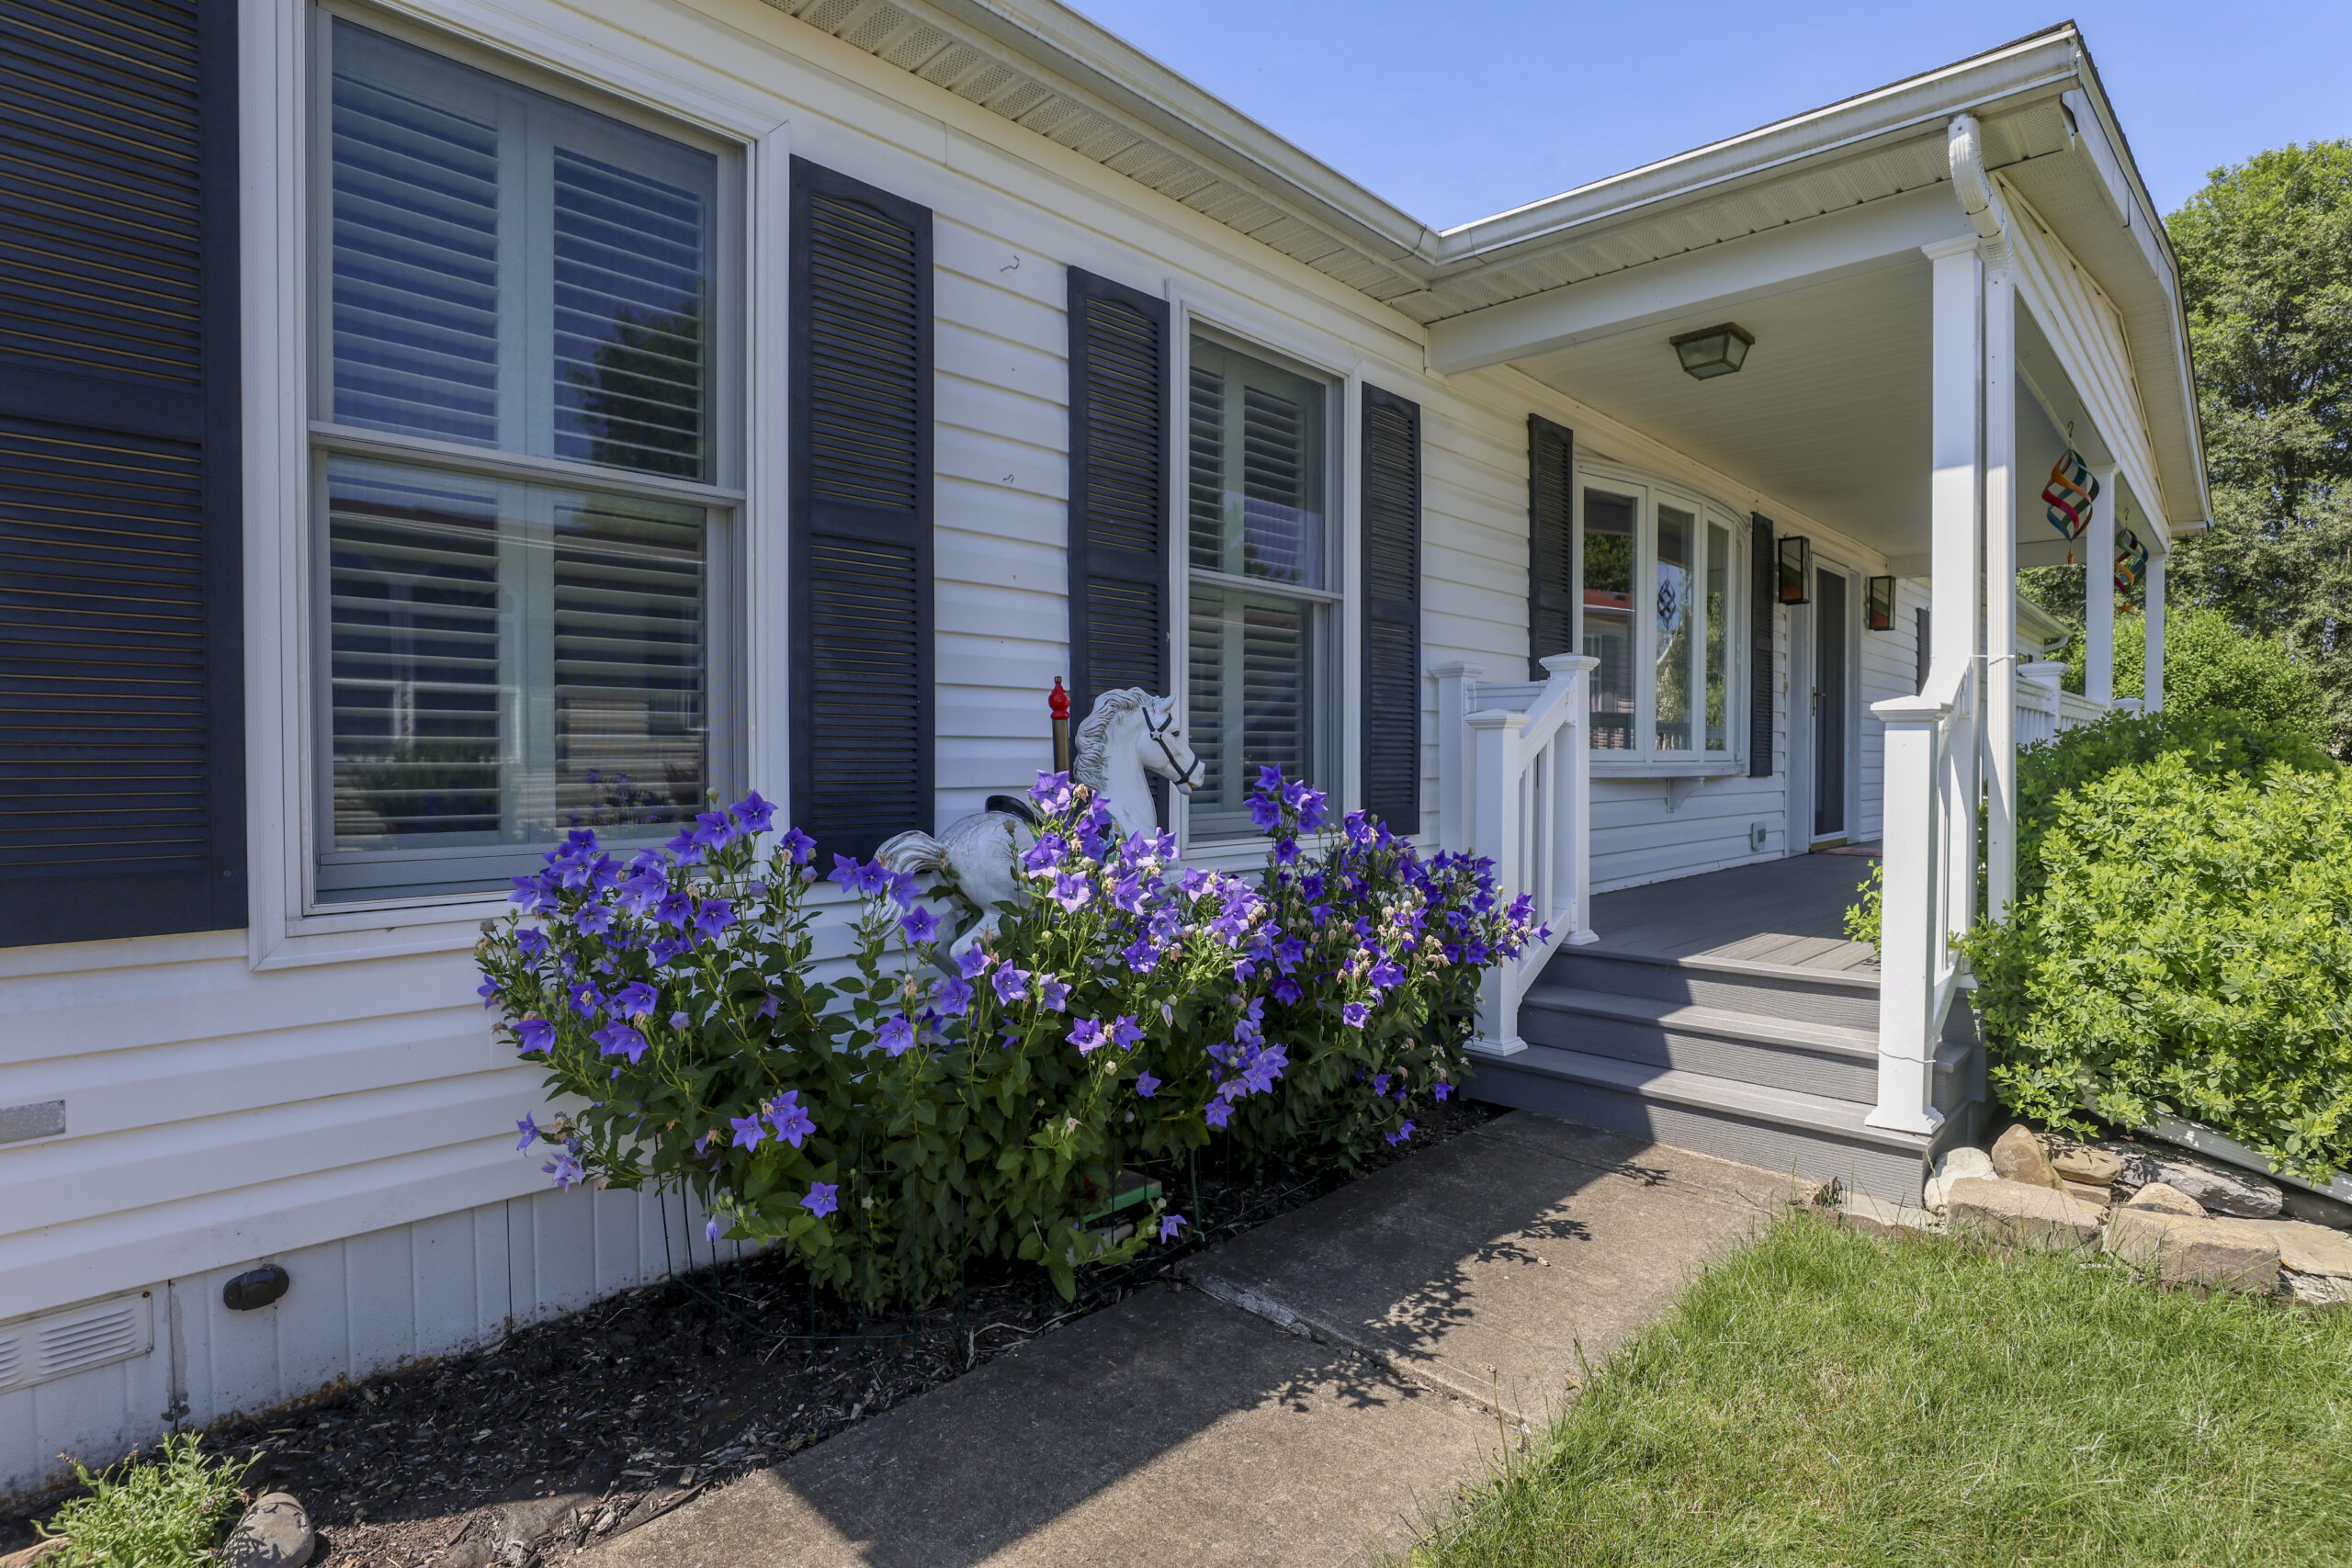
- Finished touches abound. Such as a nice curb appeal, landscaping and even a boardwalk leading from the masonary patio to a raised garden area. This walk can be rolled up for winter
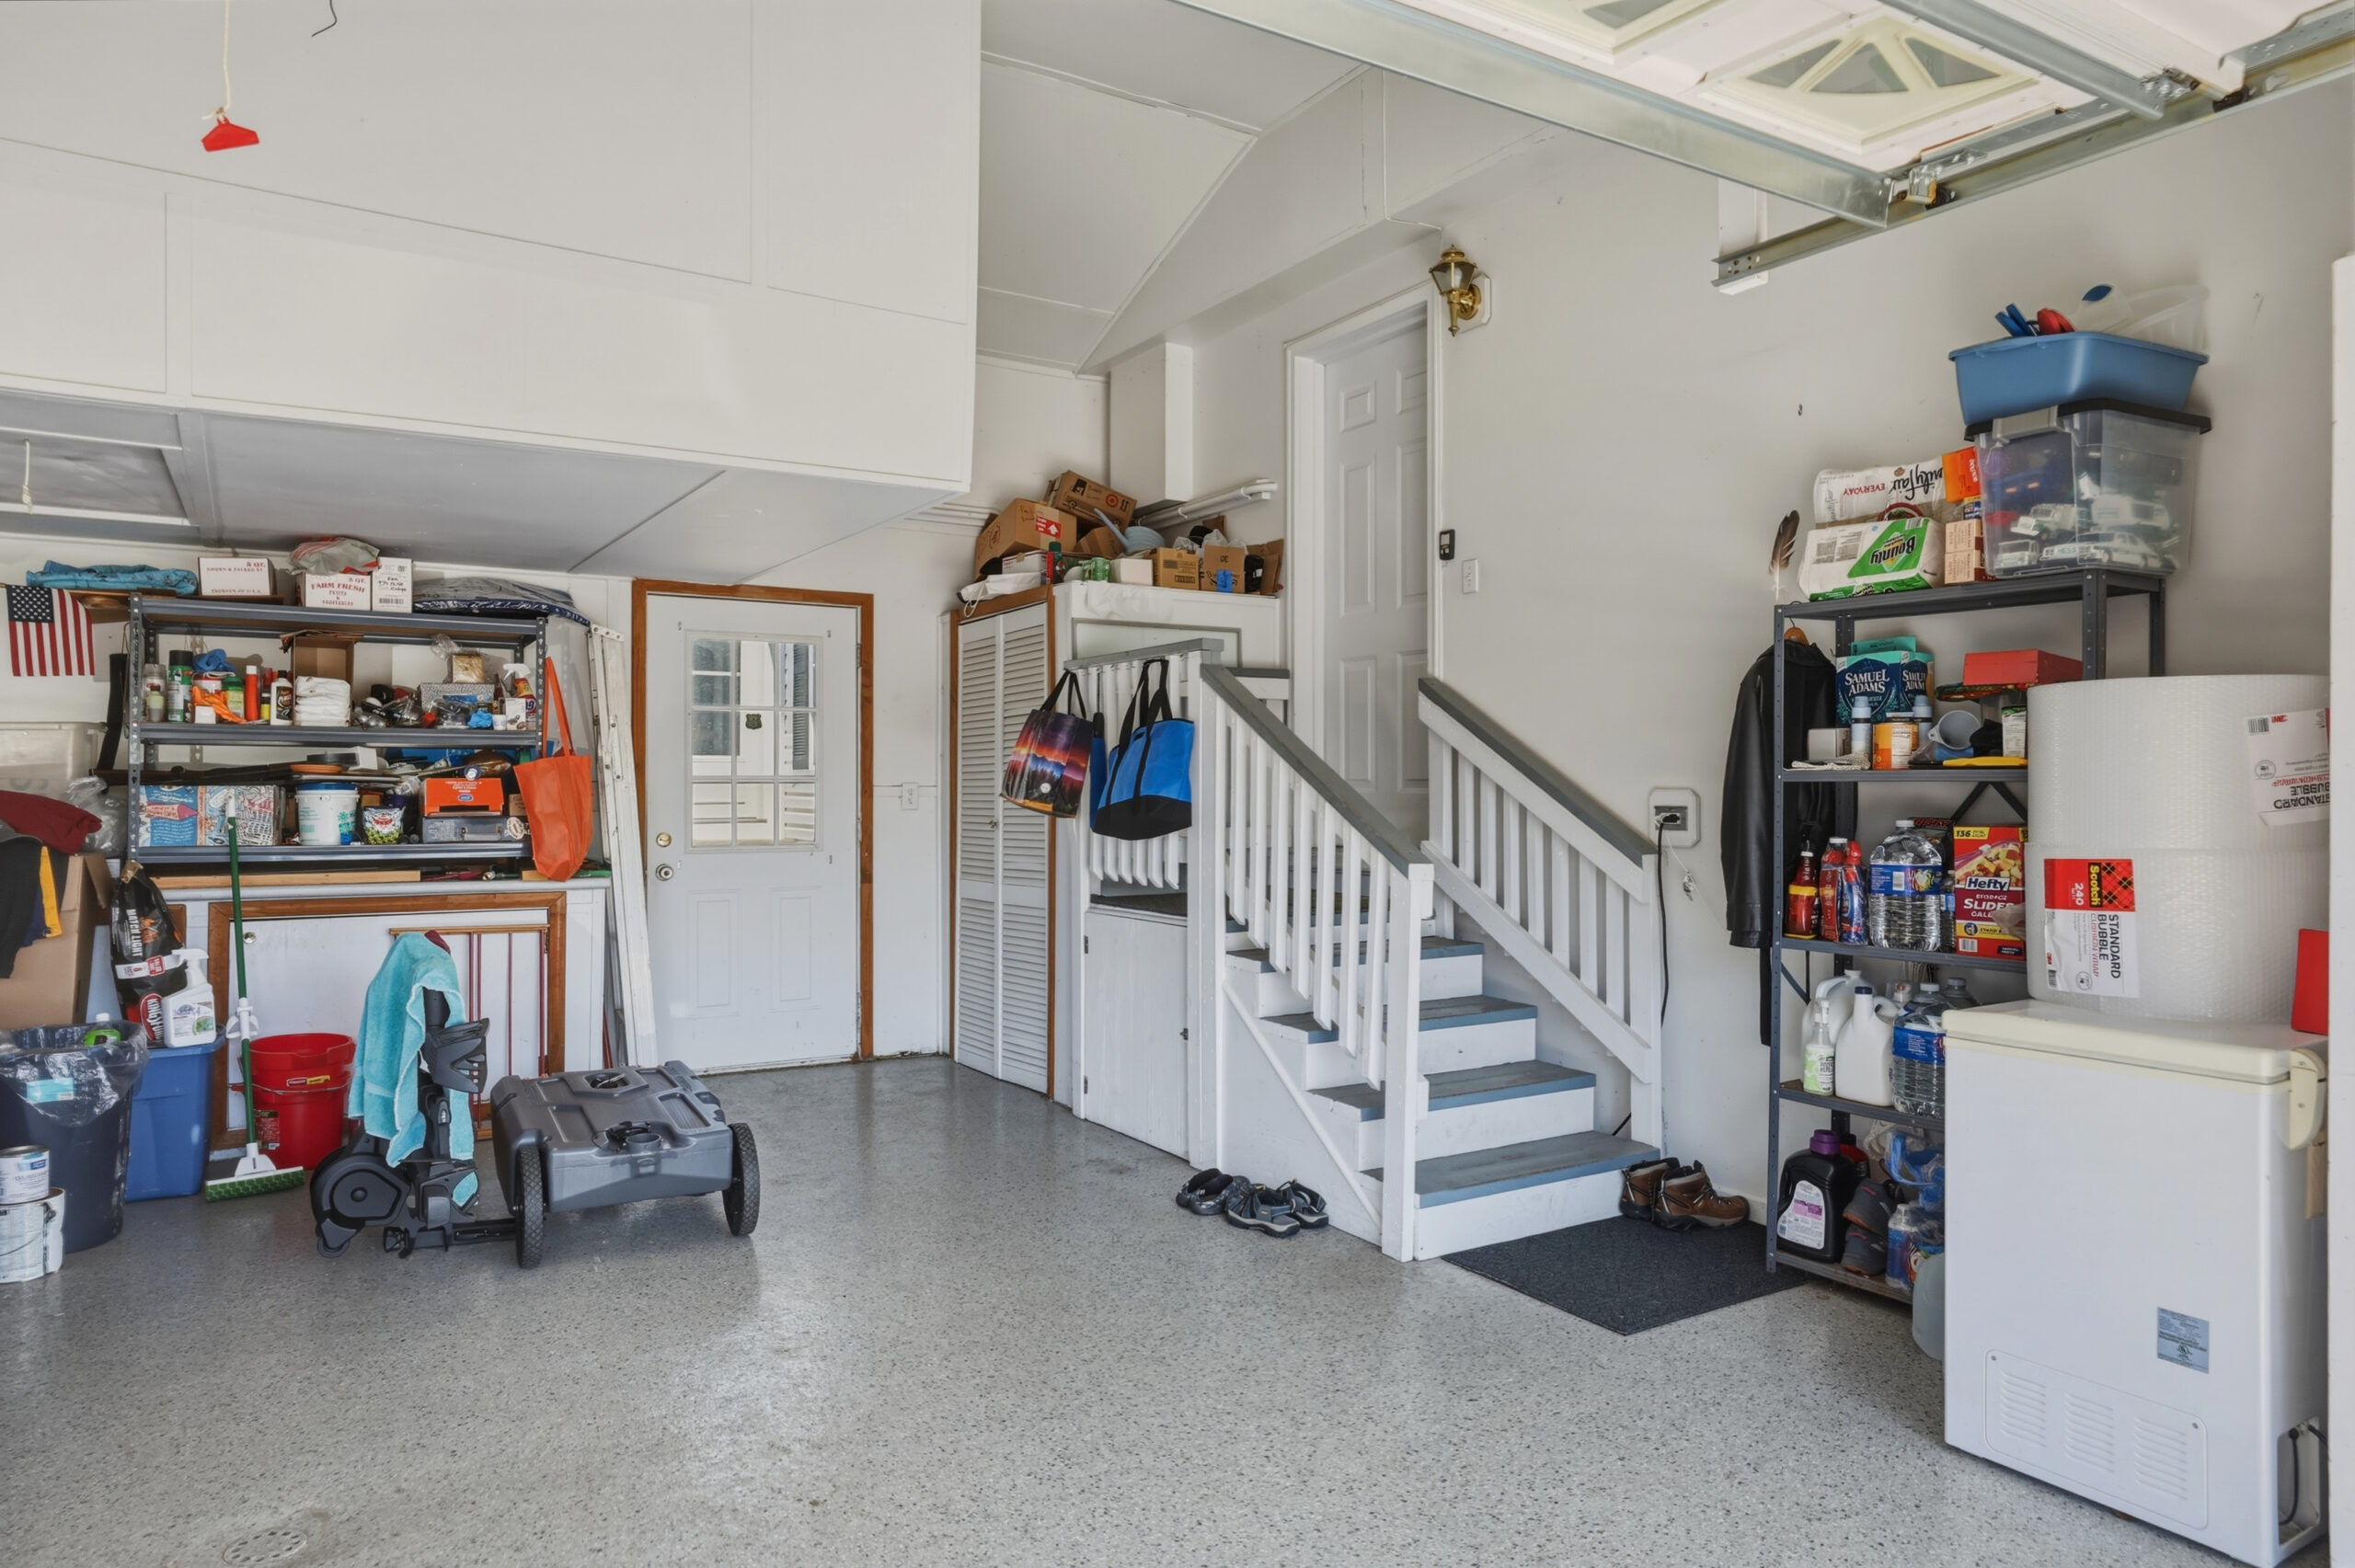
- A large oversized 2-car garage with epoxy floor protects your vehicles. A large enclosed loft with pulldown stairs give plenty of extra storage room. The garage of course, like the interier of the home is all finished with sheetrock
- Entrance to the Living room is from the composite covered front porch
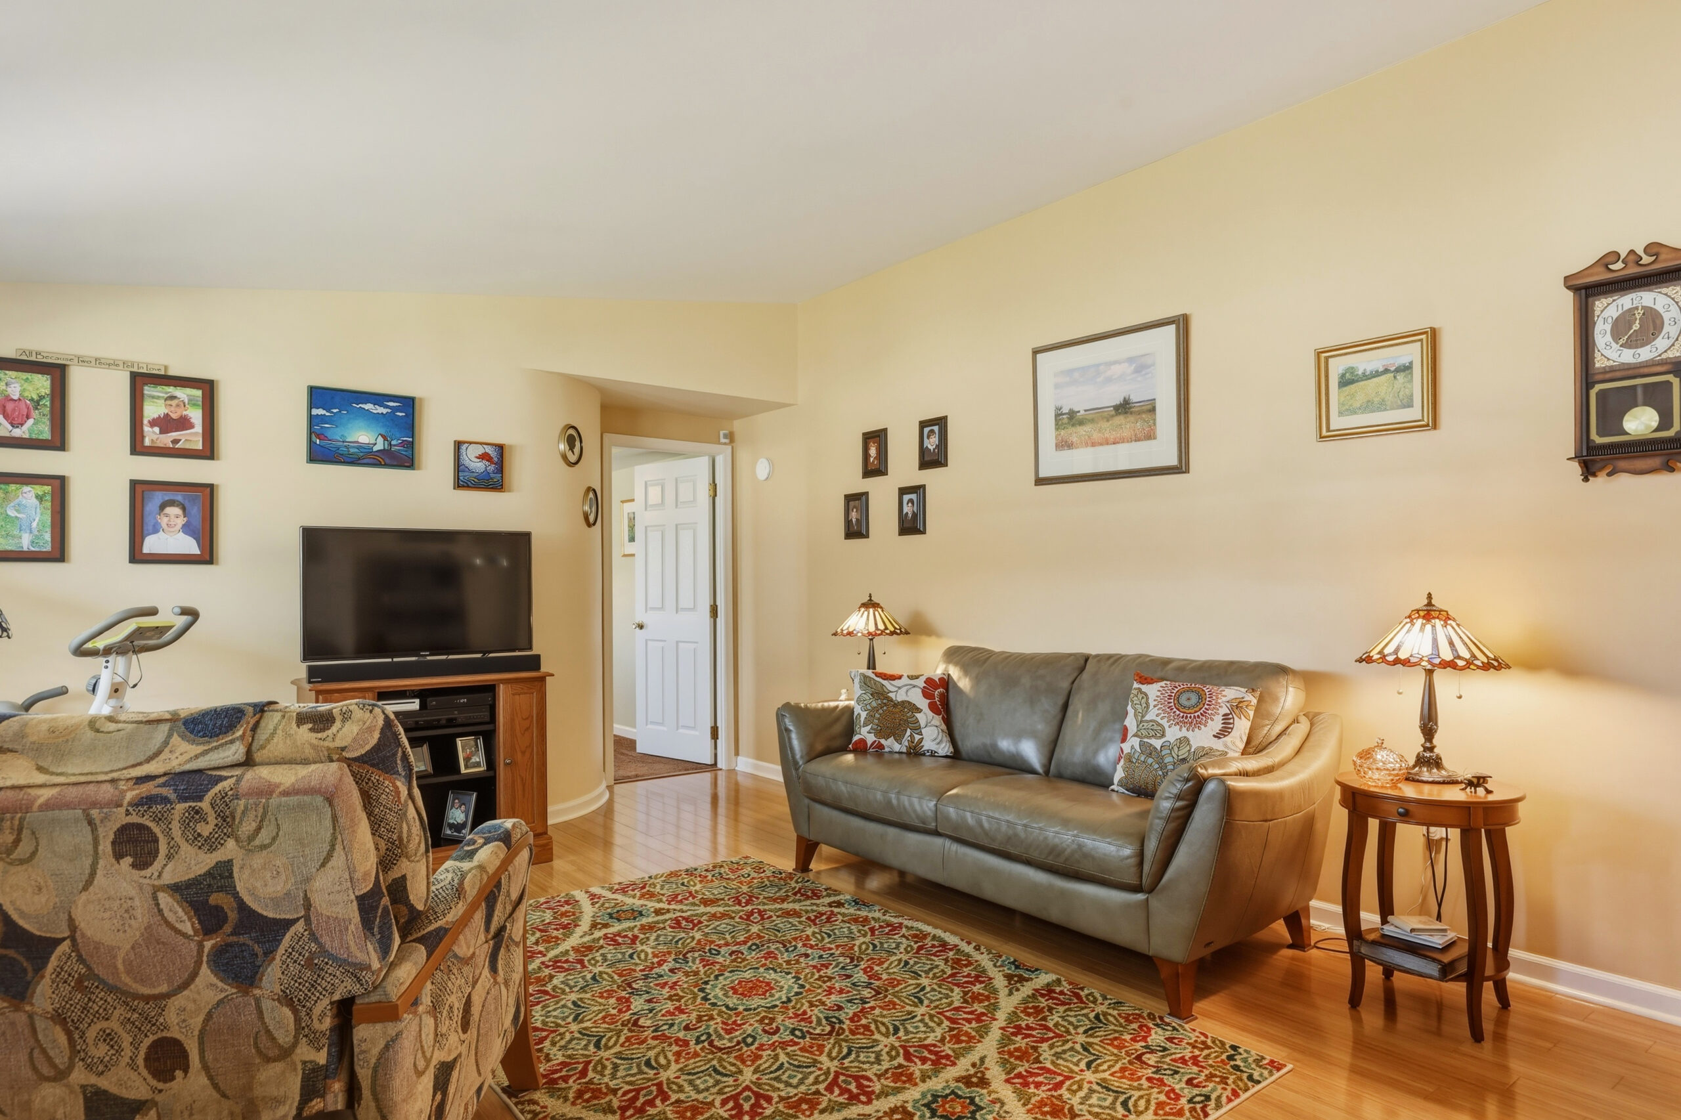
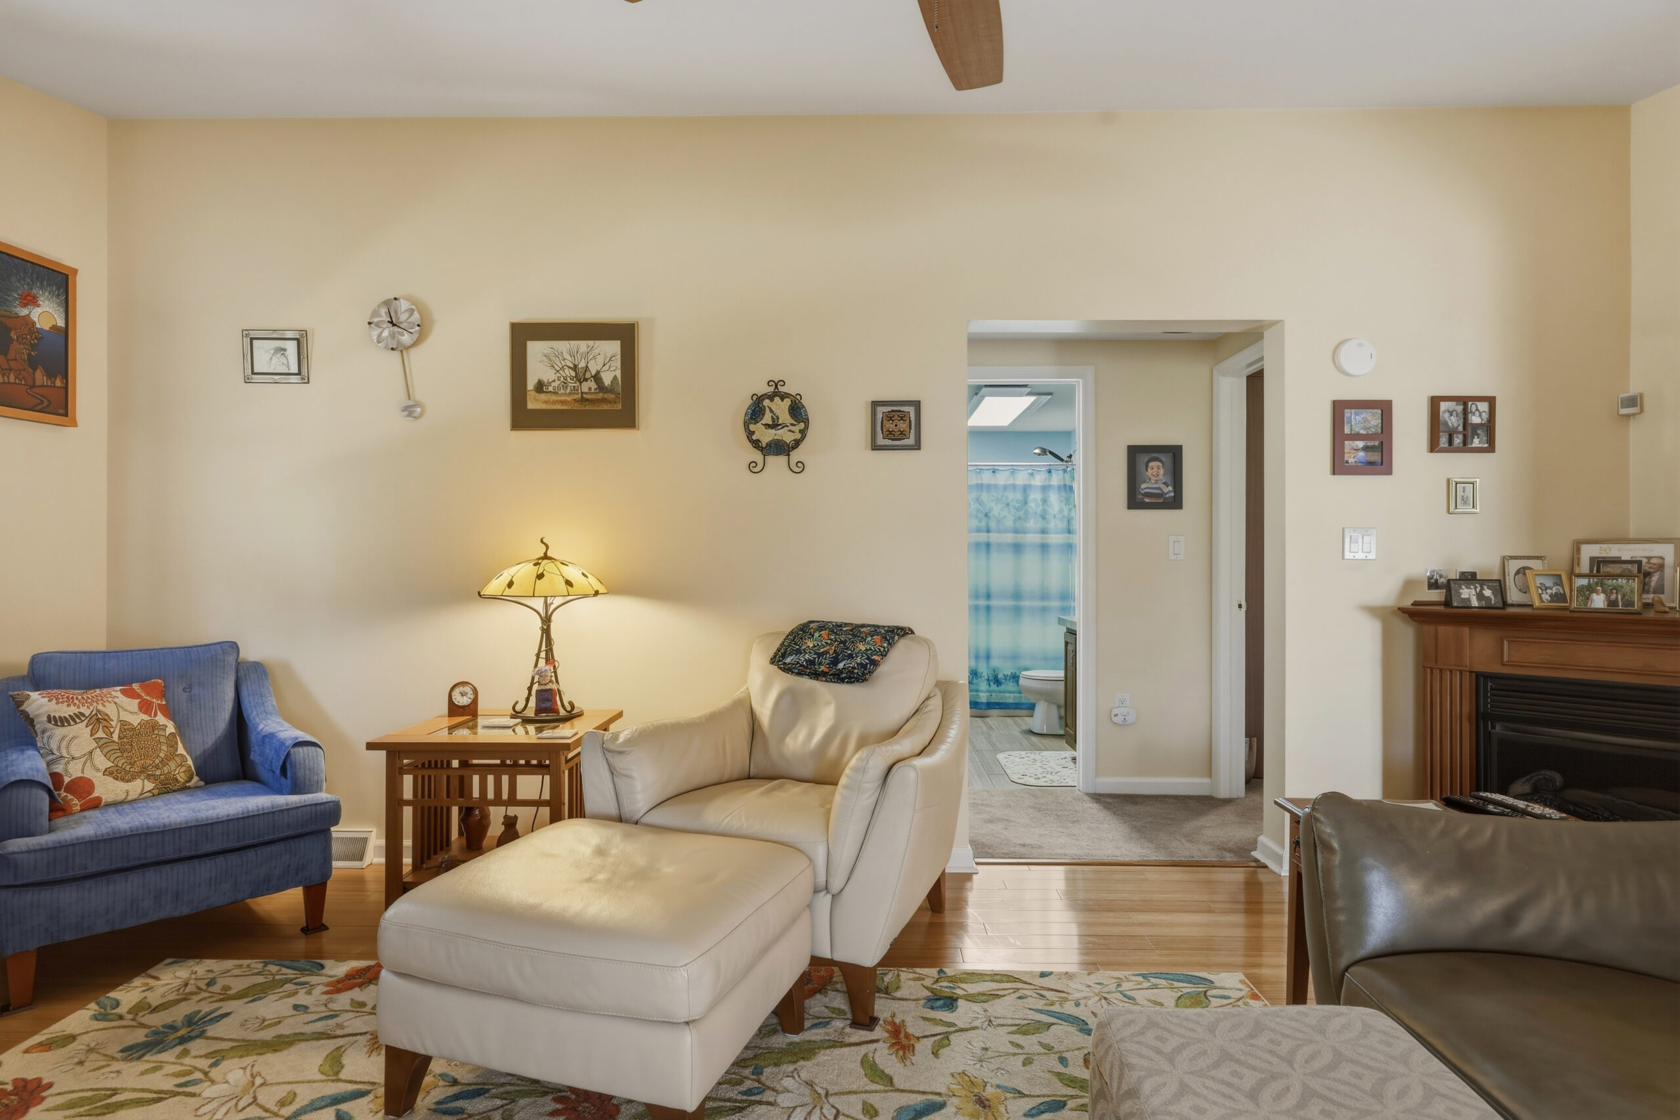
- Inside the Living room is a coat closet in the foyer plus a large picture window. Shutters cover the lower part of this window giving privacy plus light
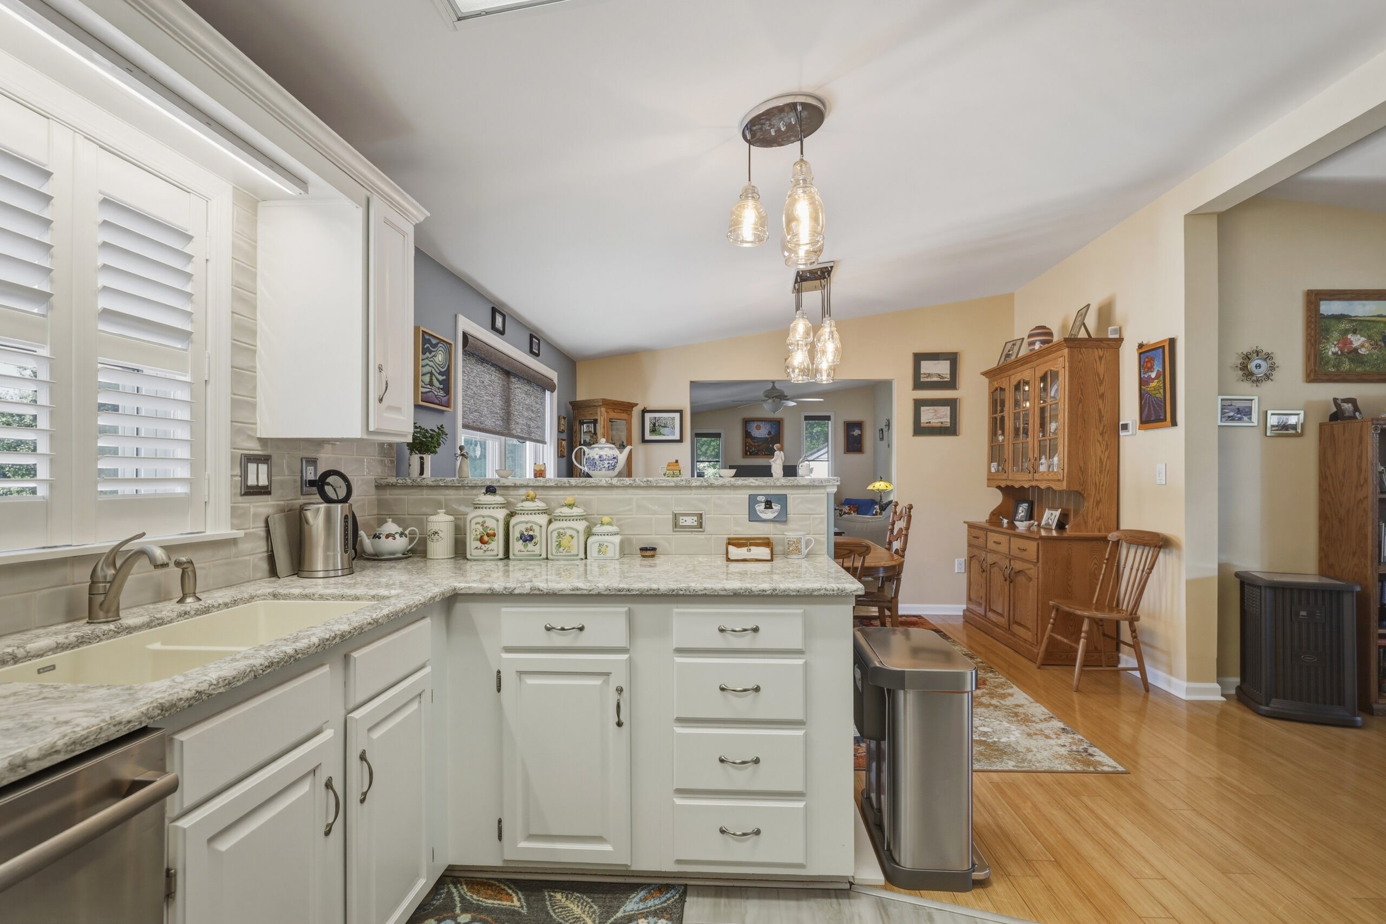
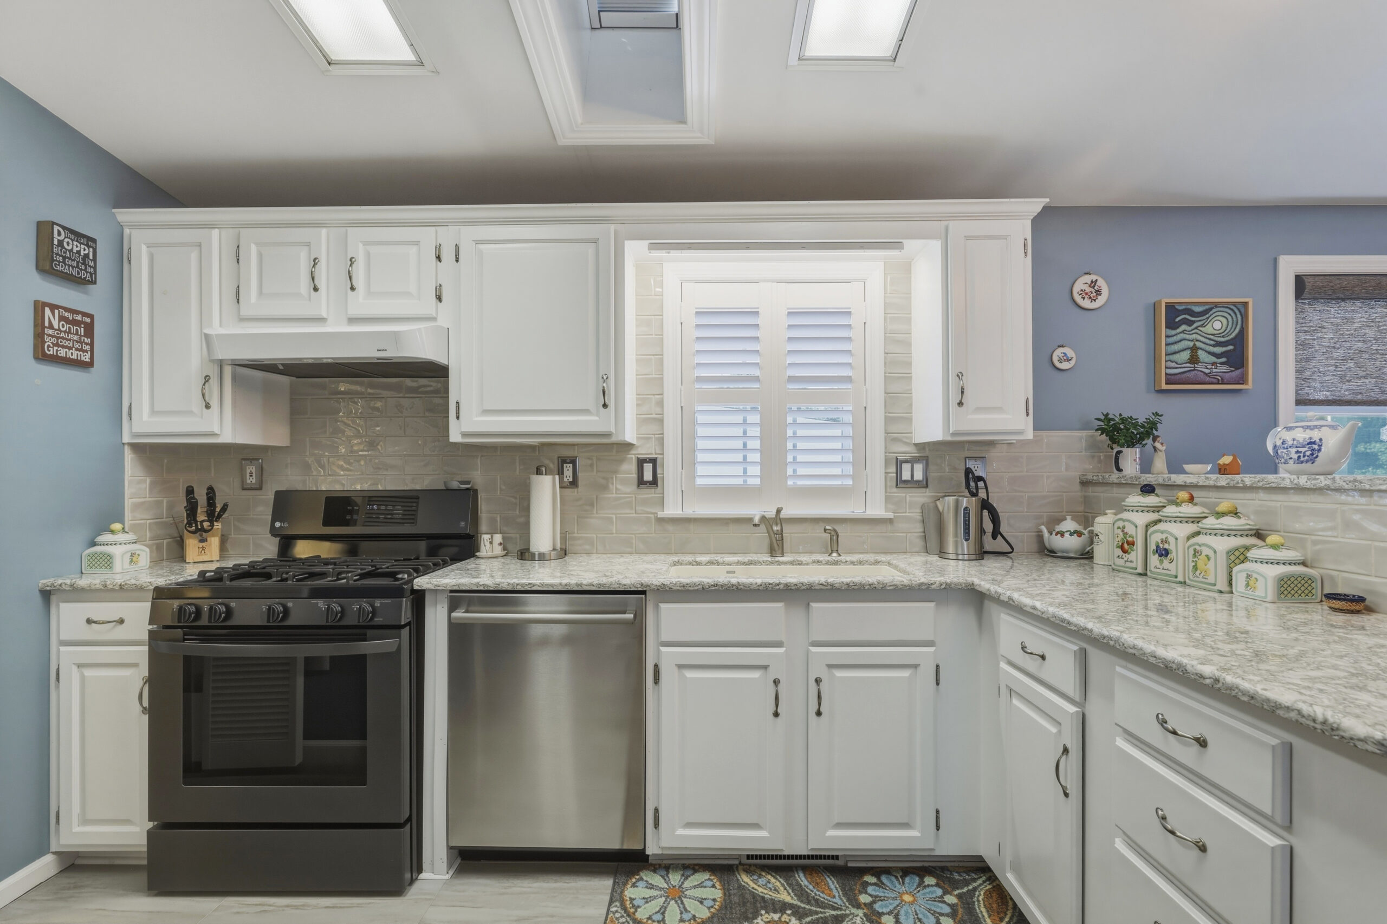
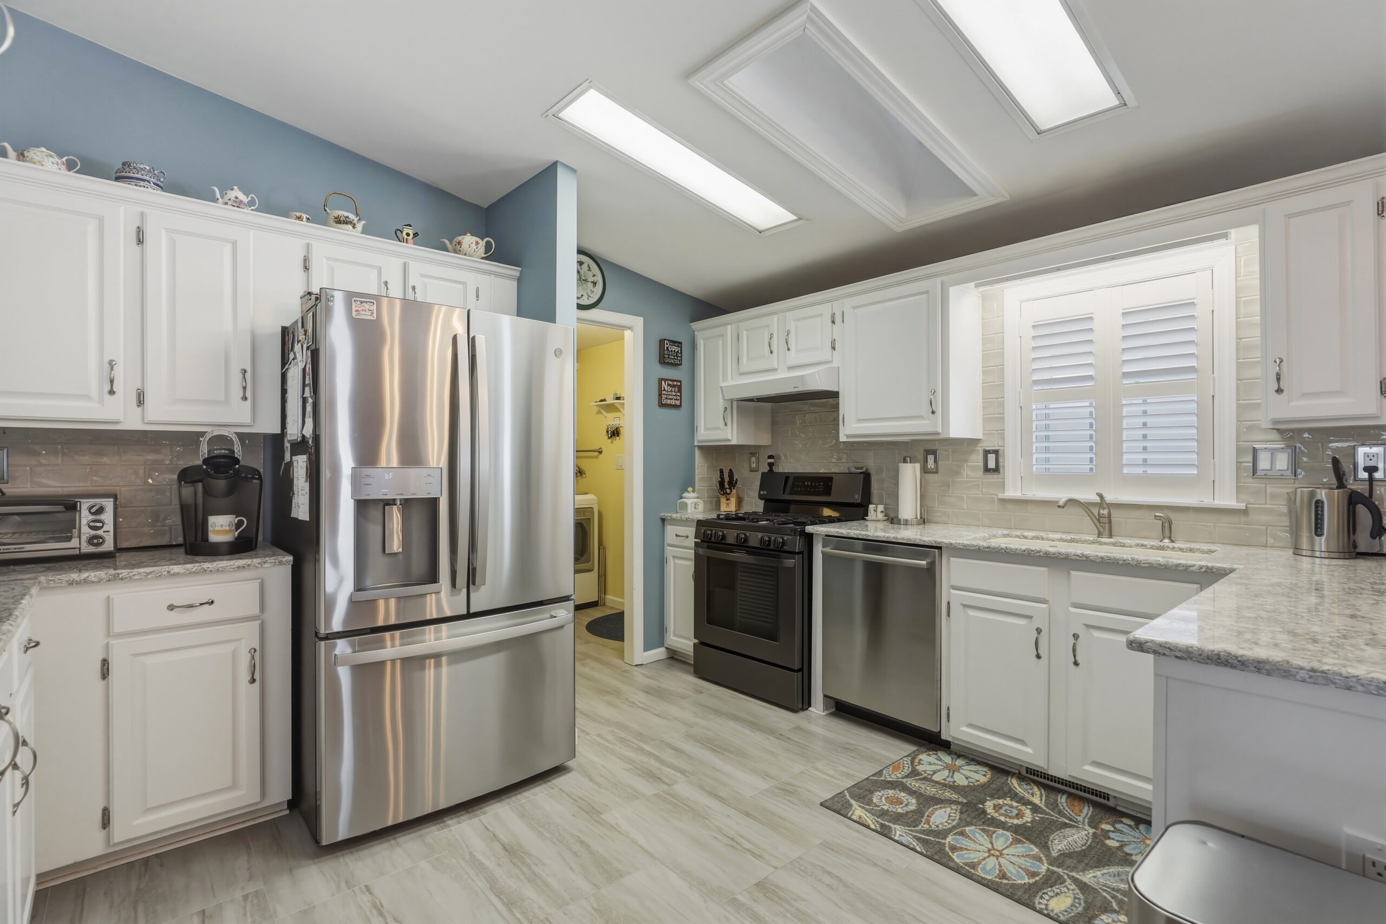
- Living room leads to the kitchen which has ample space/storage. White cabinet doors along with Corian countertops help make this a bright area to prepare meals. The side by side fridge is only a year old. A disposal is present and the kitchen opens to the Dining room
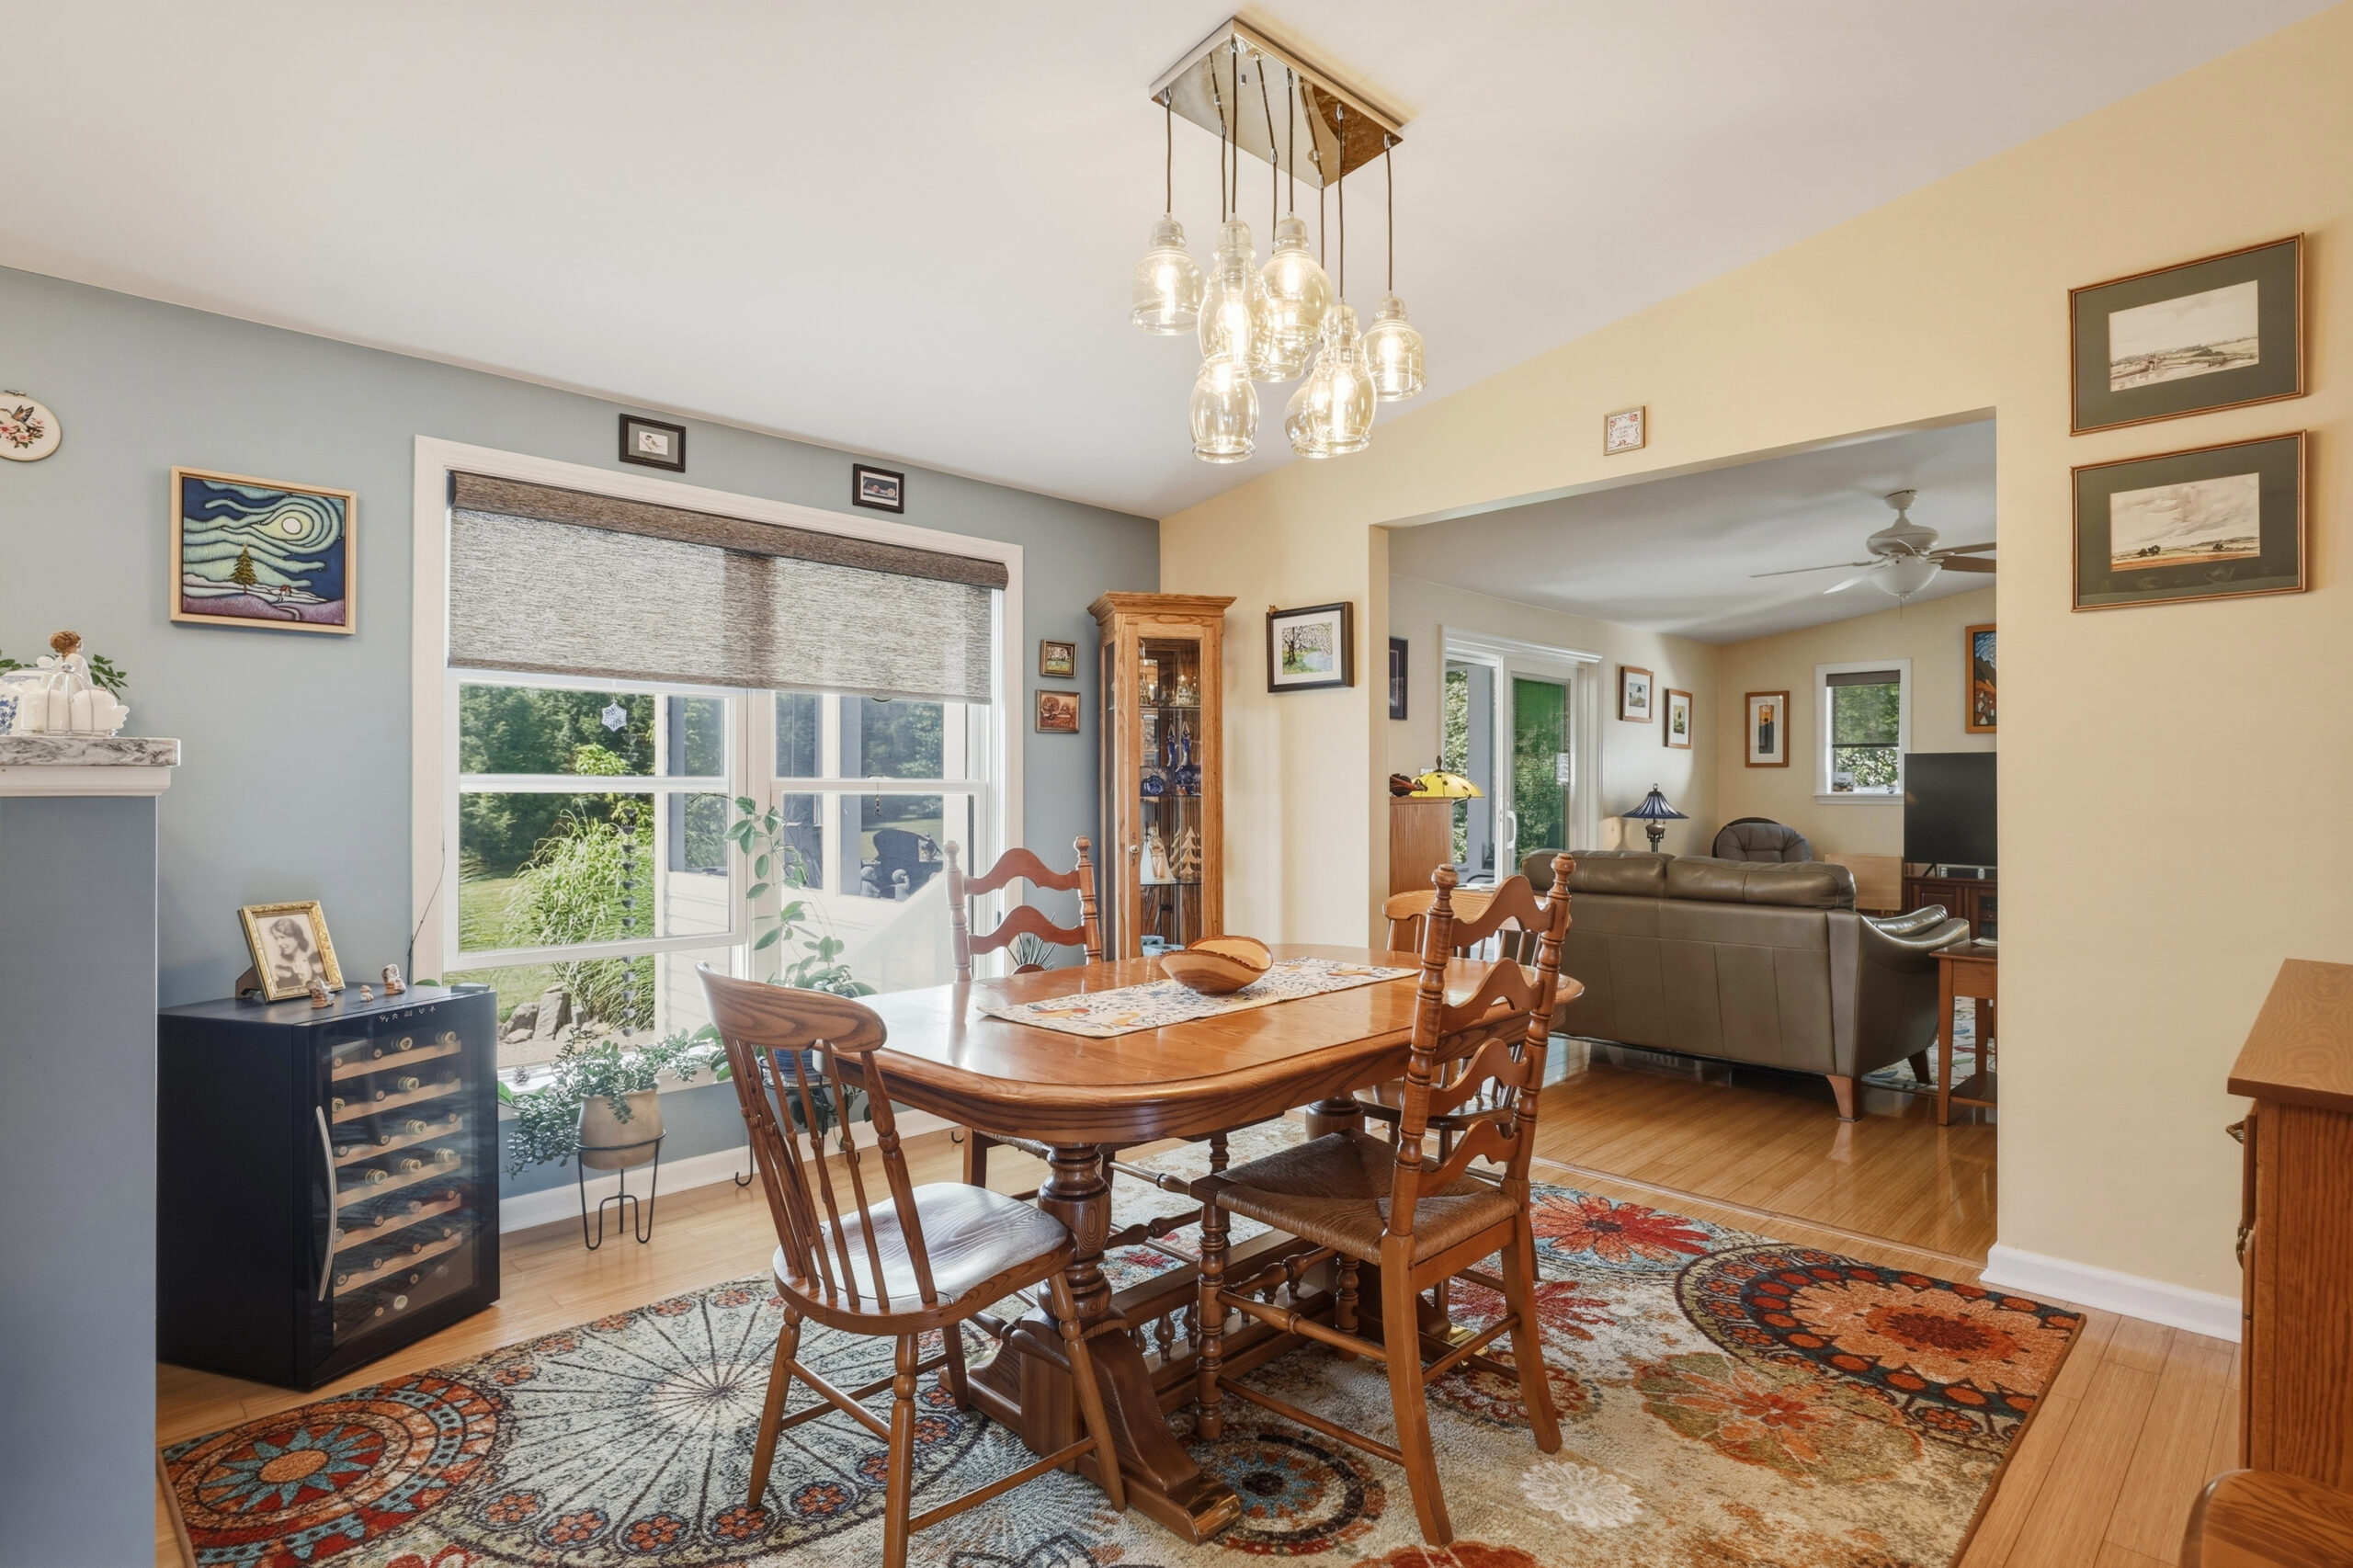
- The formal Dining area sits between the kitchen and Den/ Family room
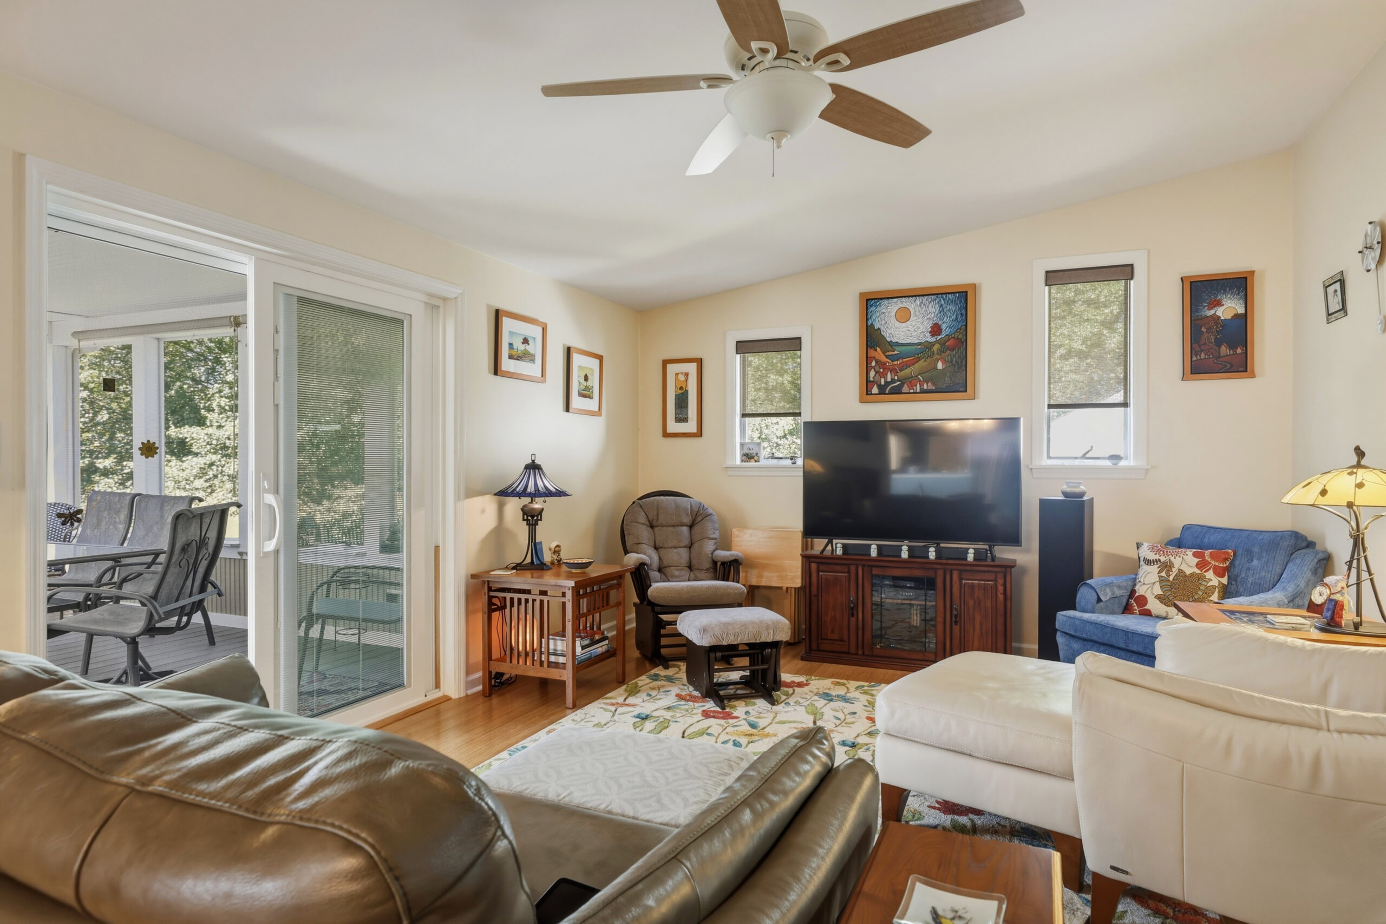
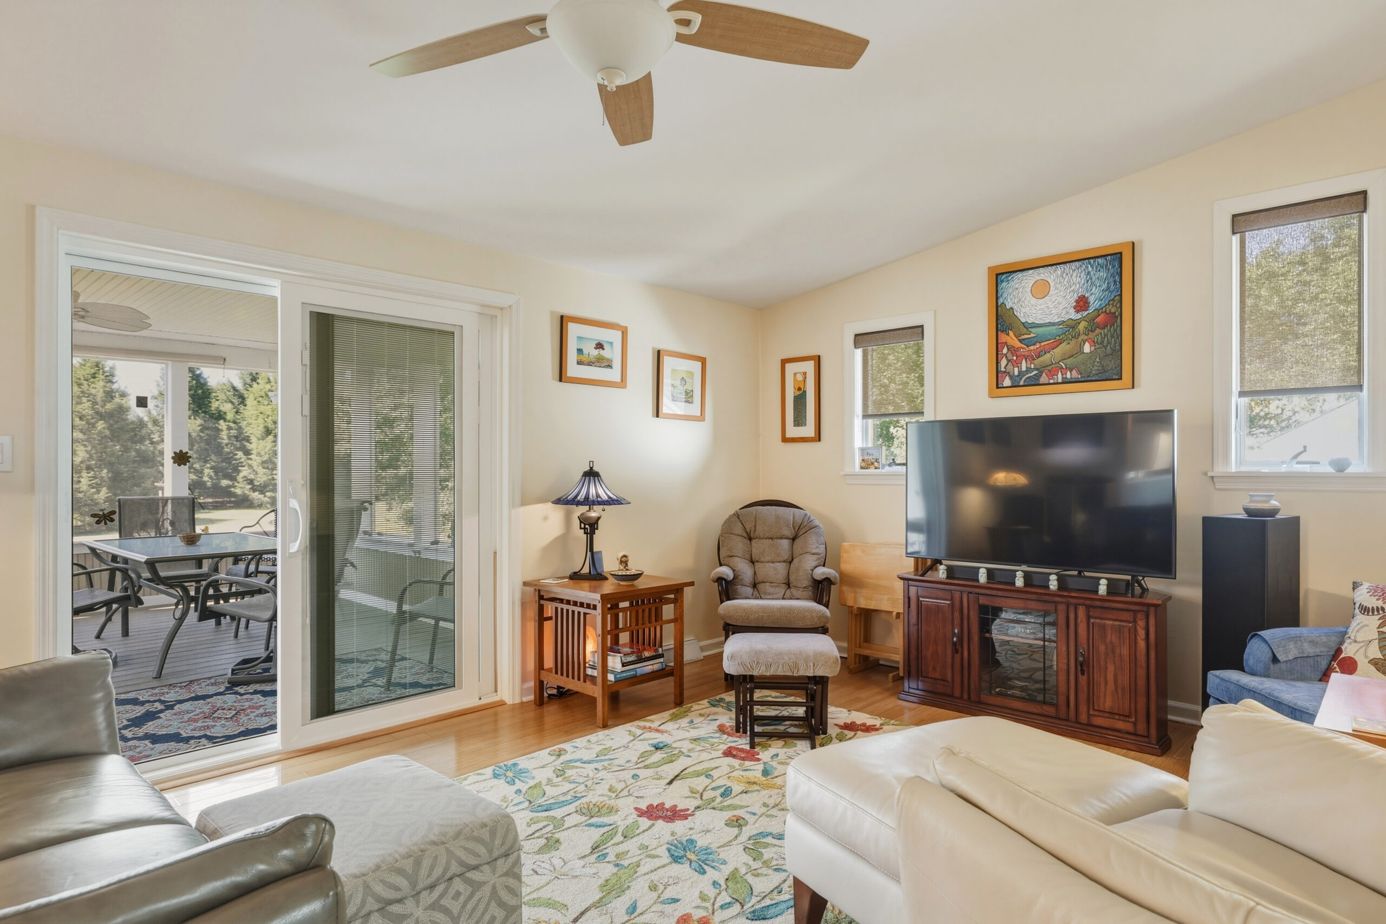
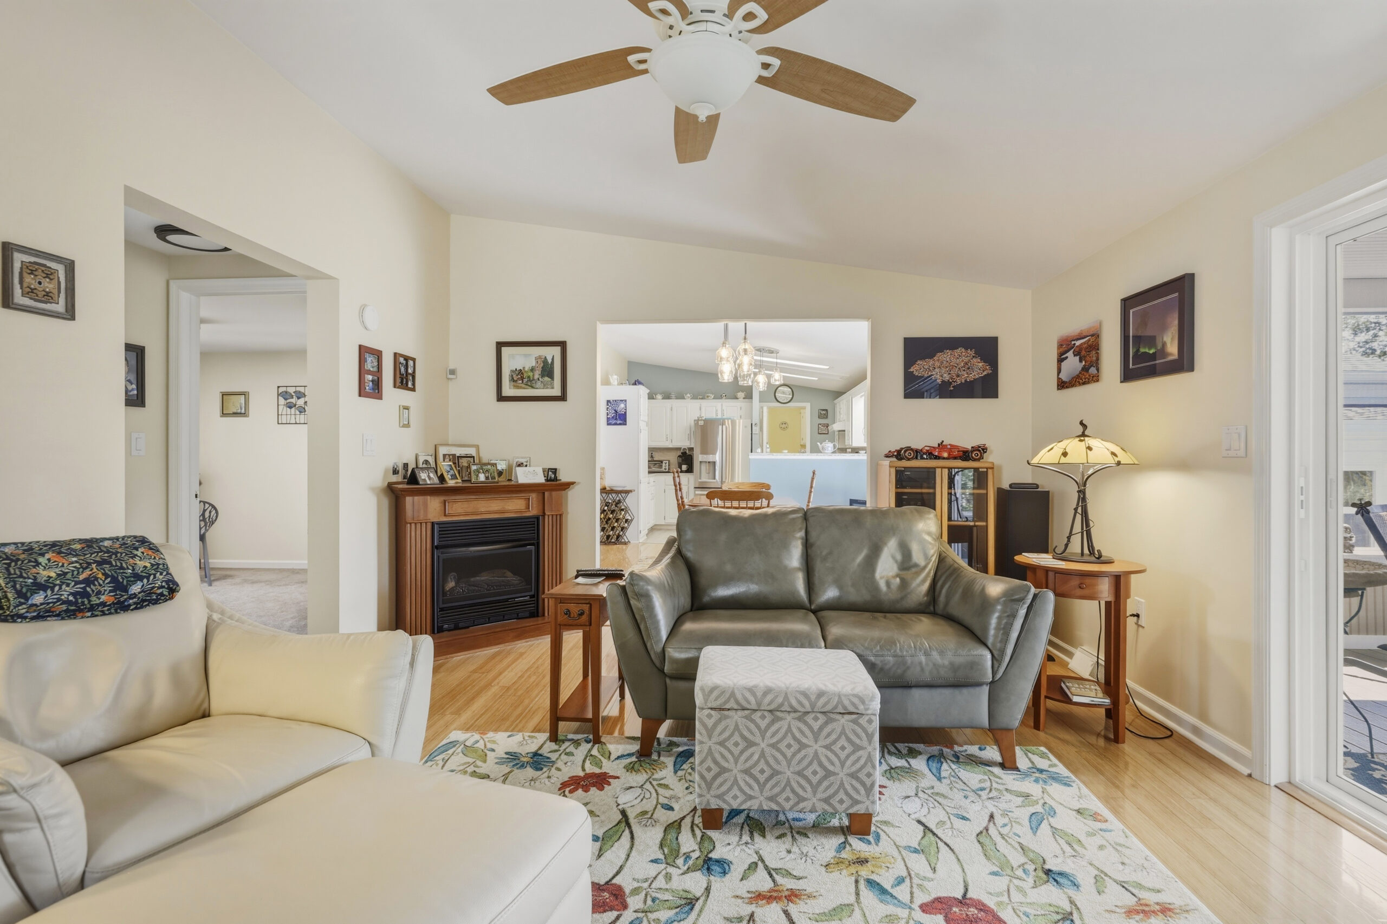
- The Den/ Family room features a corner gas fireplace with additional recently added windows
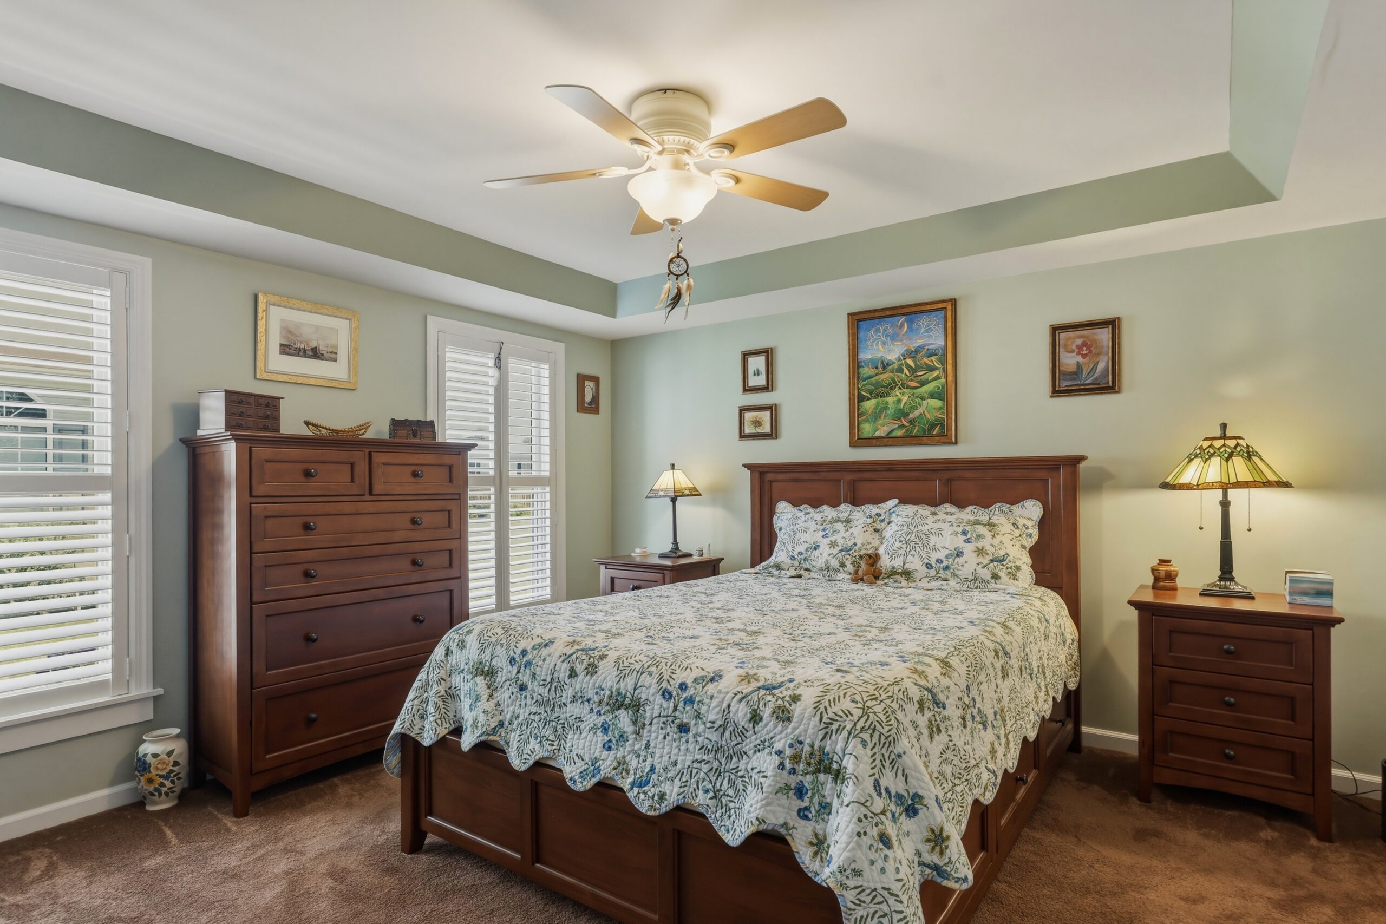
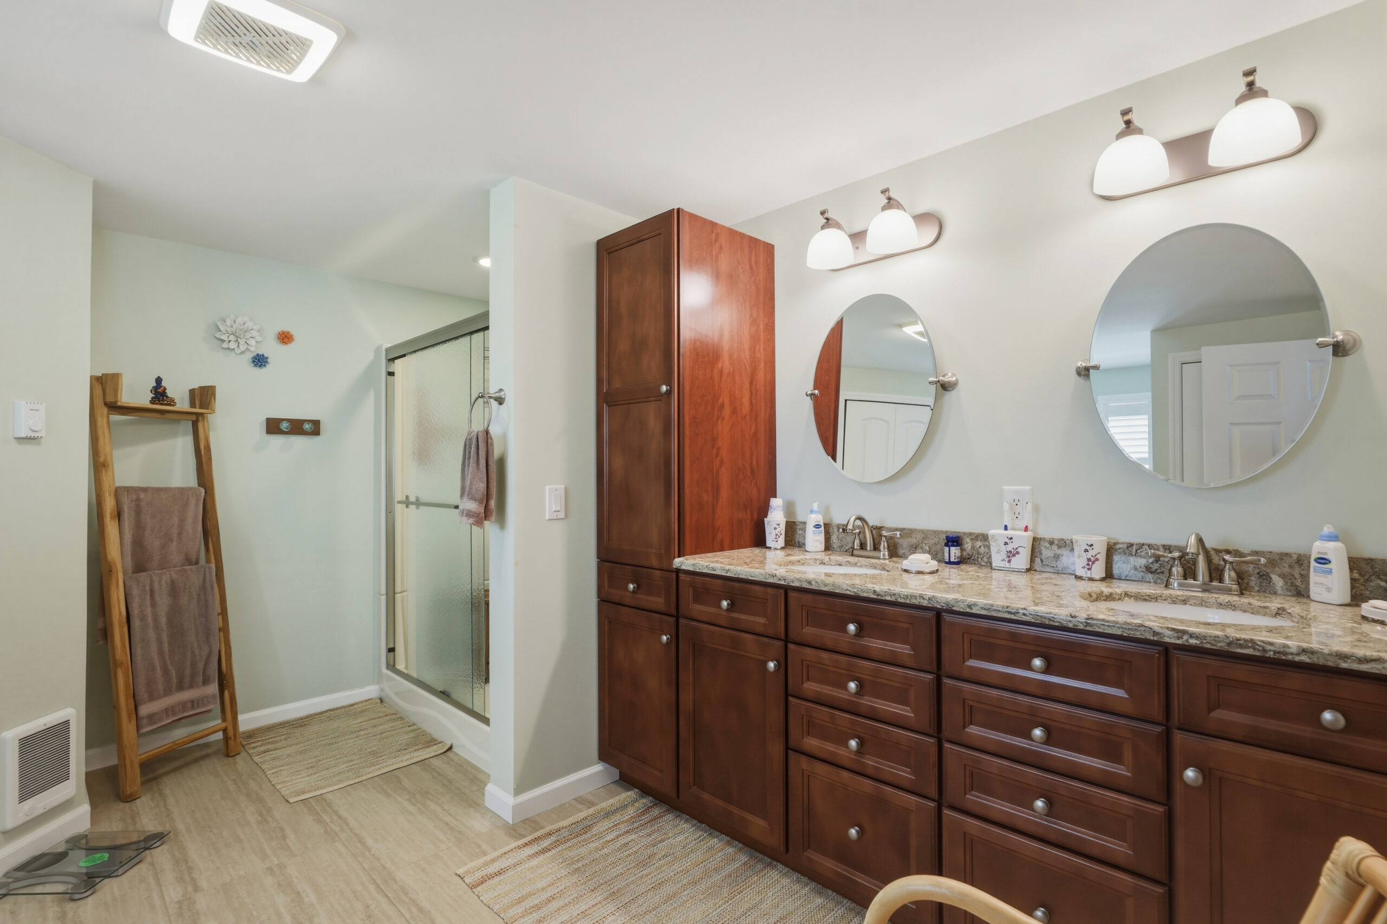
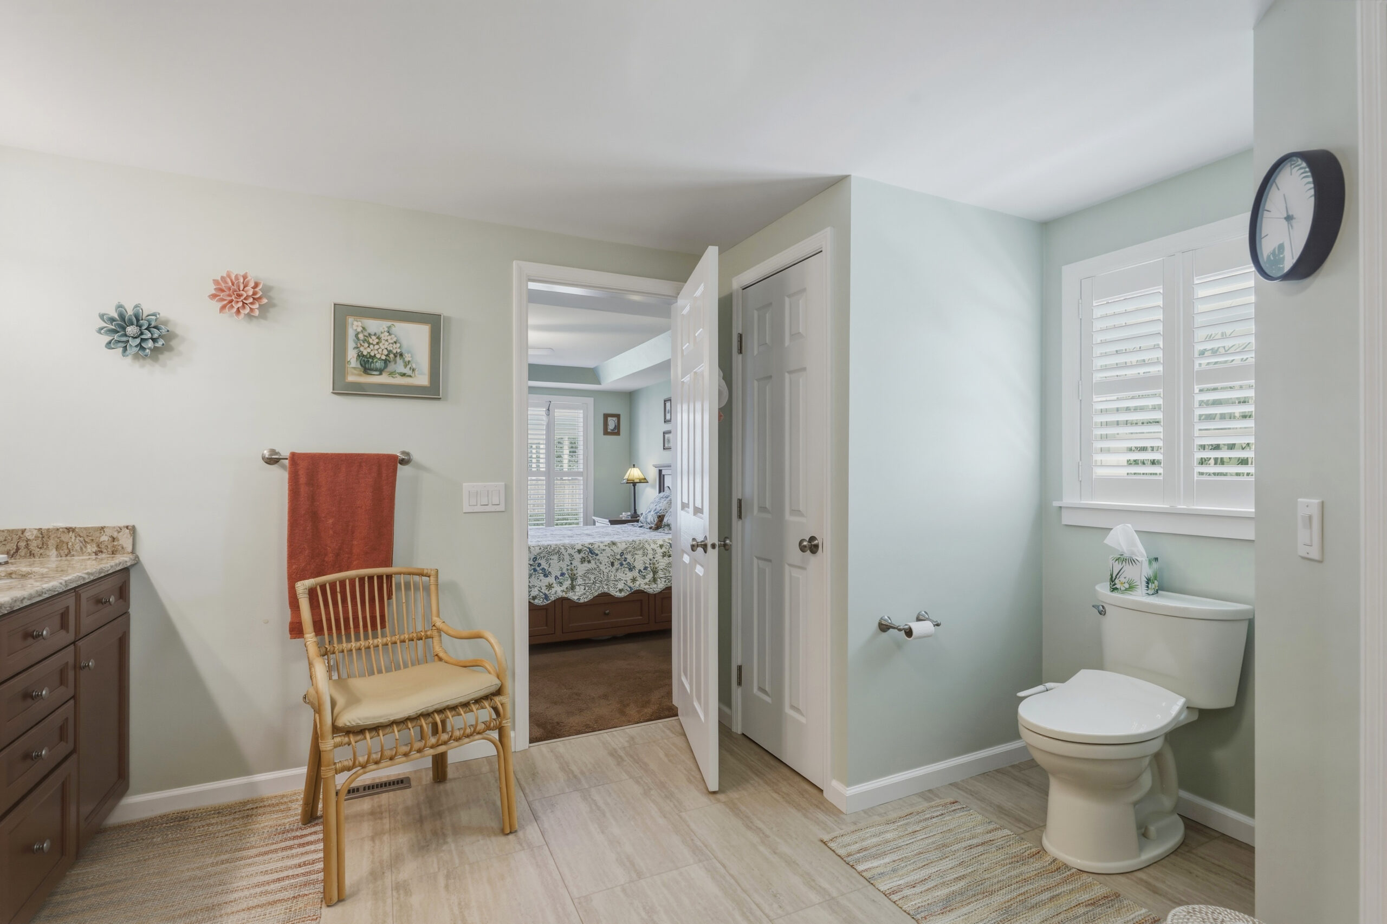
- Primary bedroom has an En-suite Bathroom with a walk-in and stand alone shower
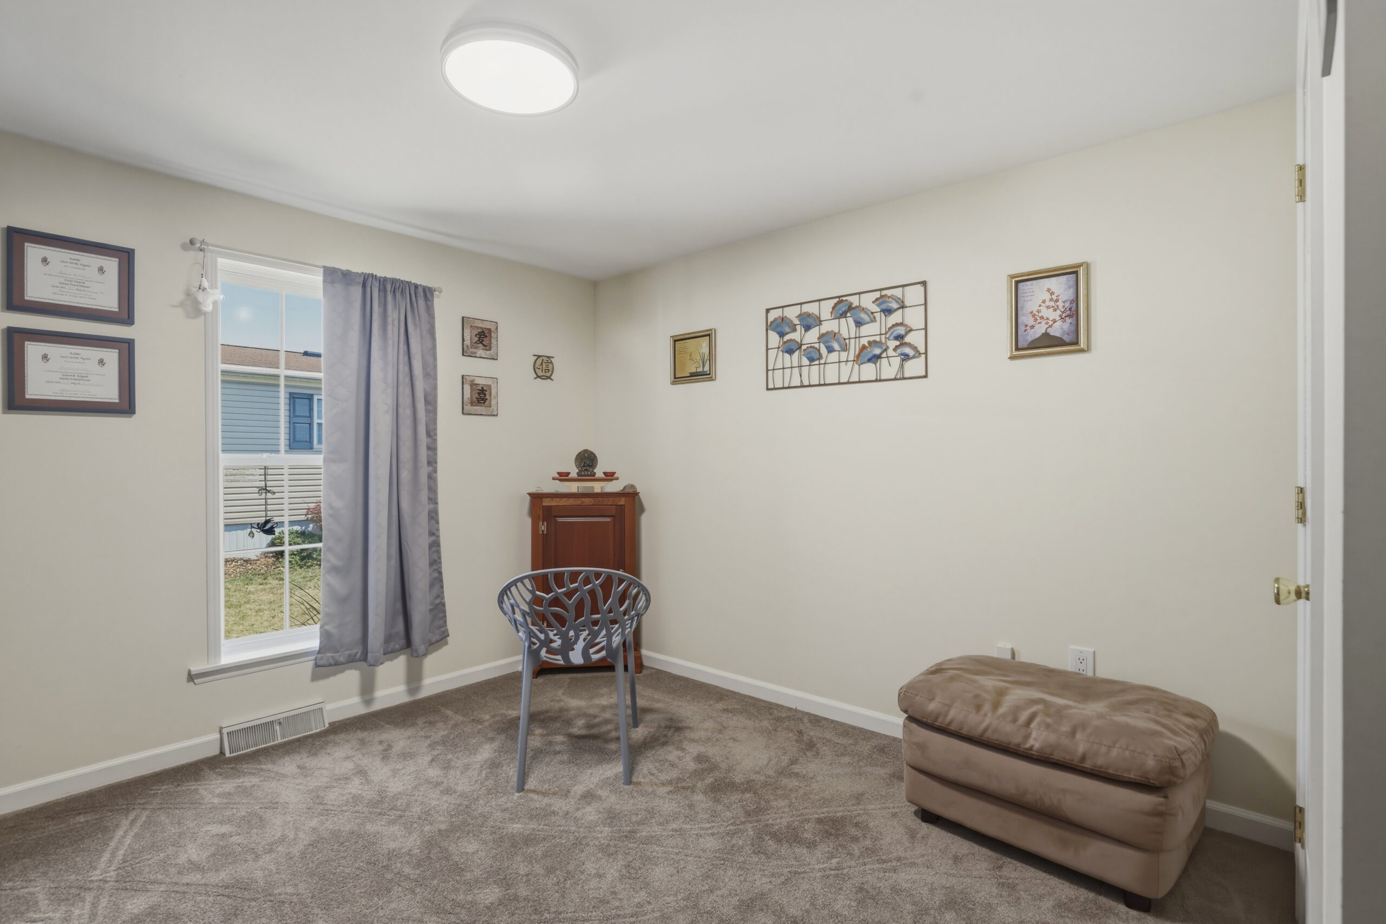
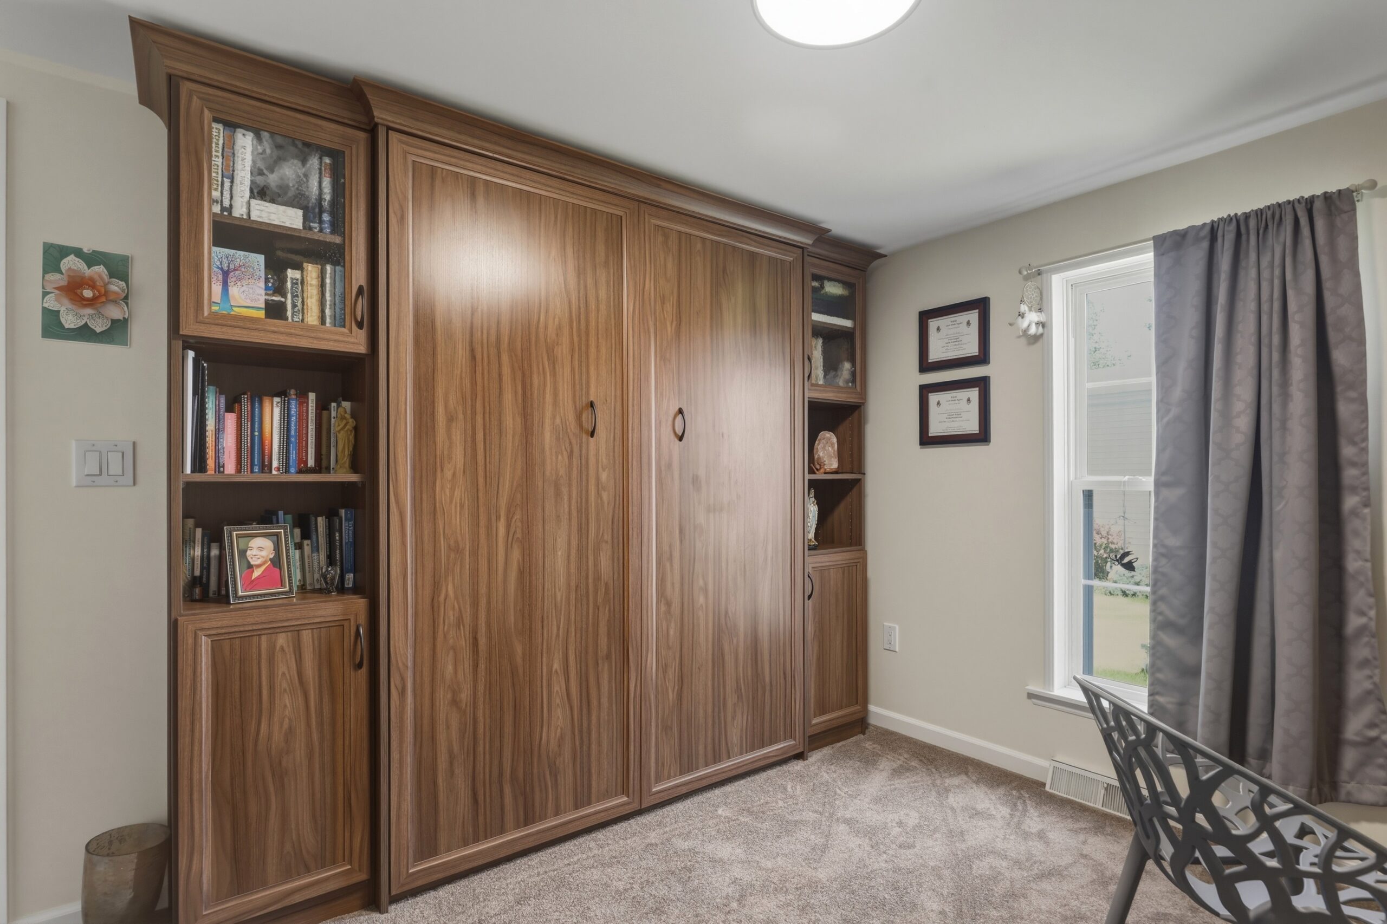
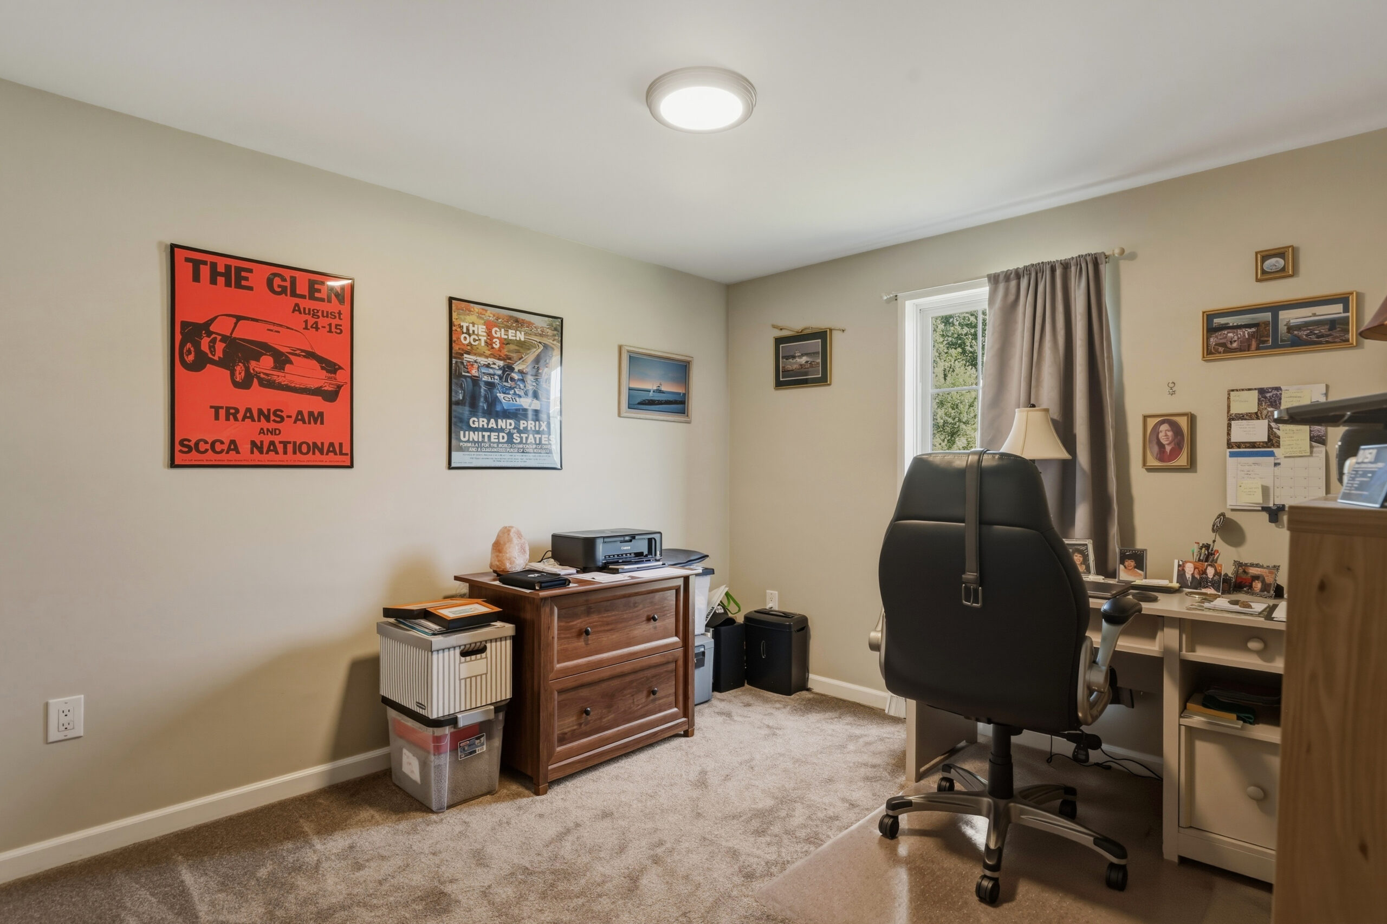
- The two guest rooms are at the opposite end of the home from the primary. One has been used for an office while the other has a unique Murphy bed flanked by floor to ceiling bookcases on either side
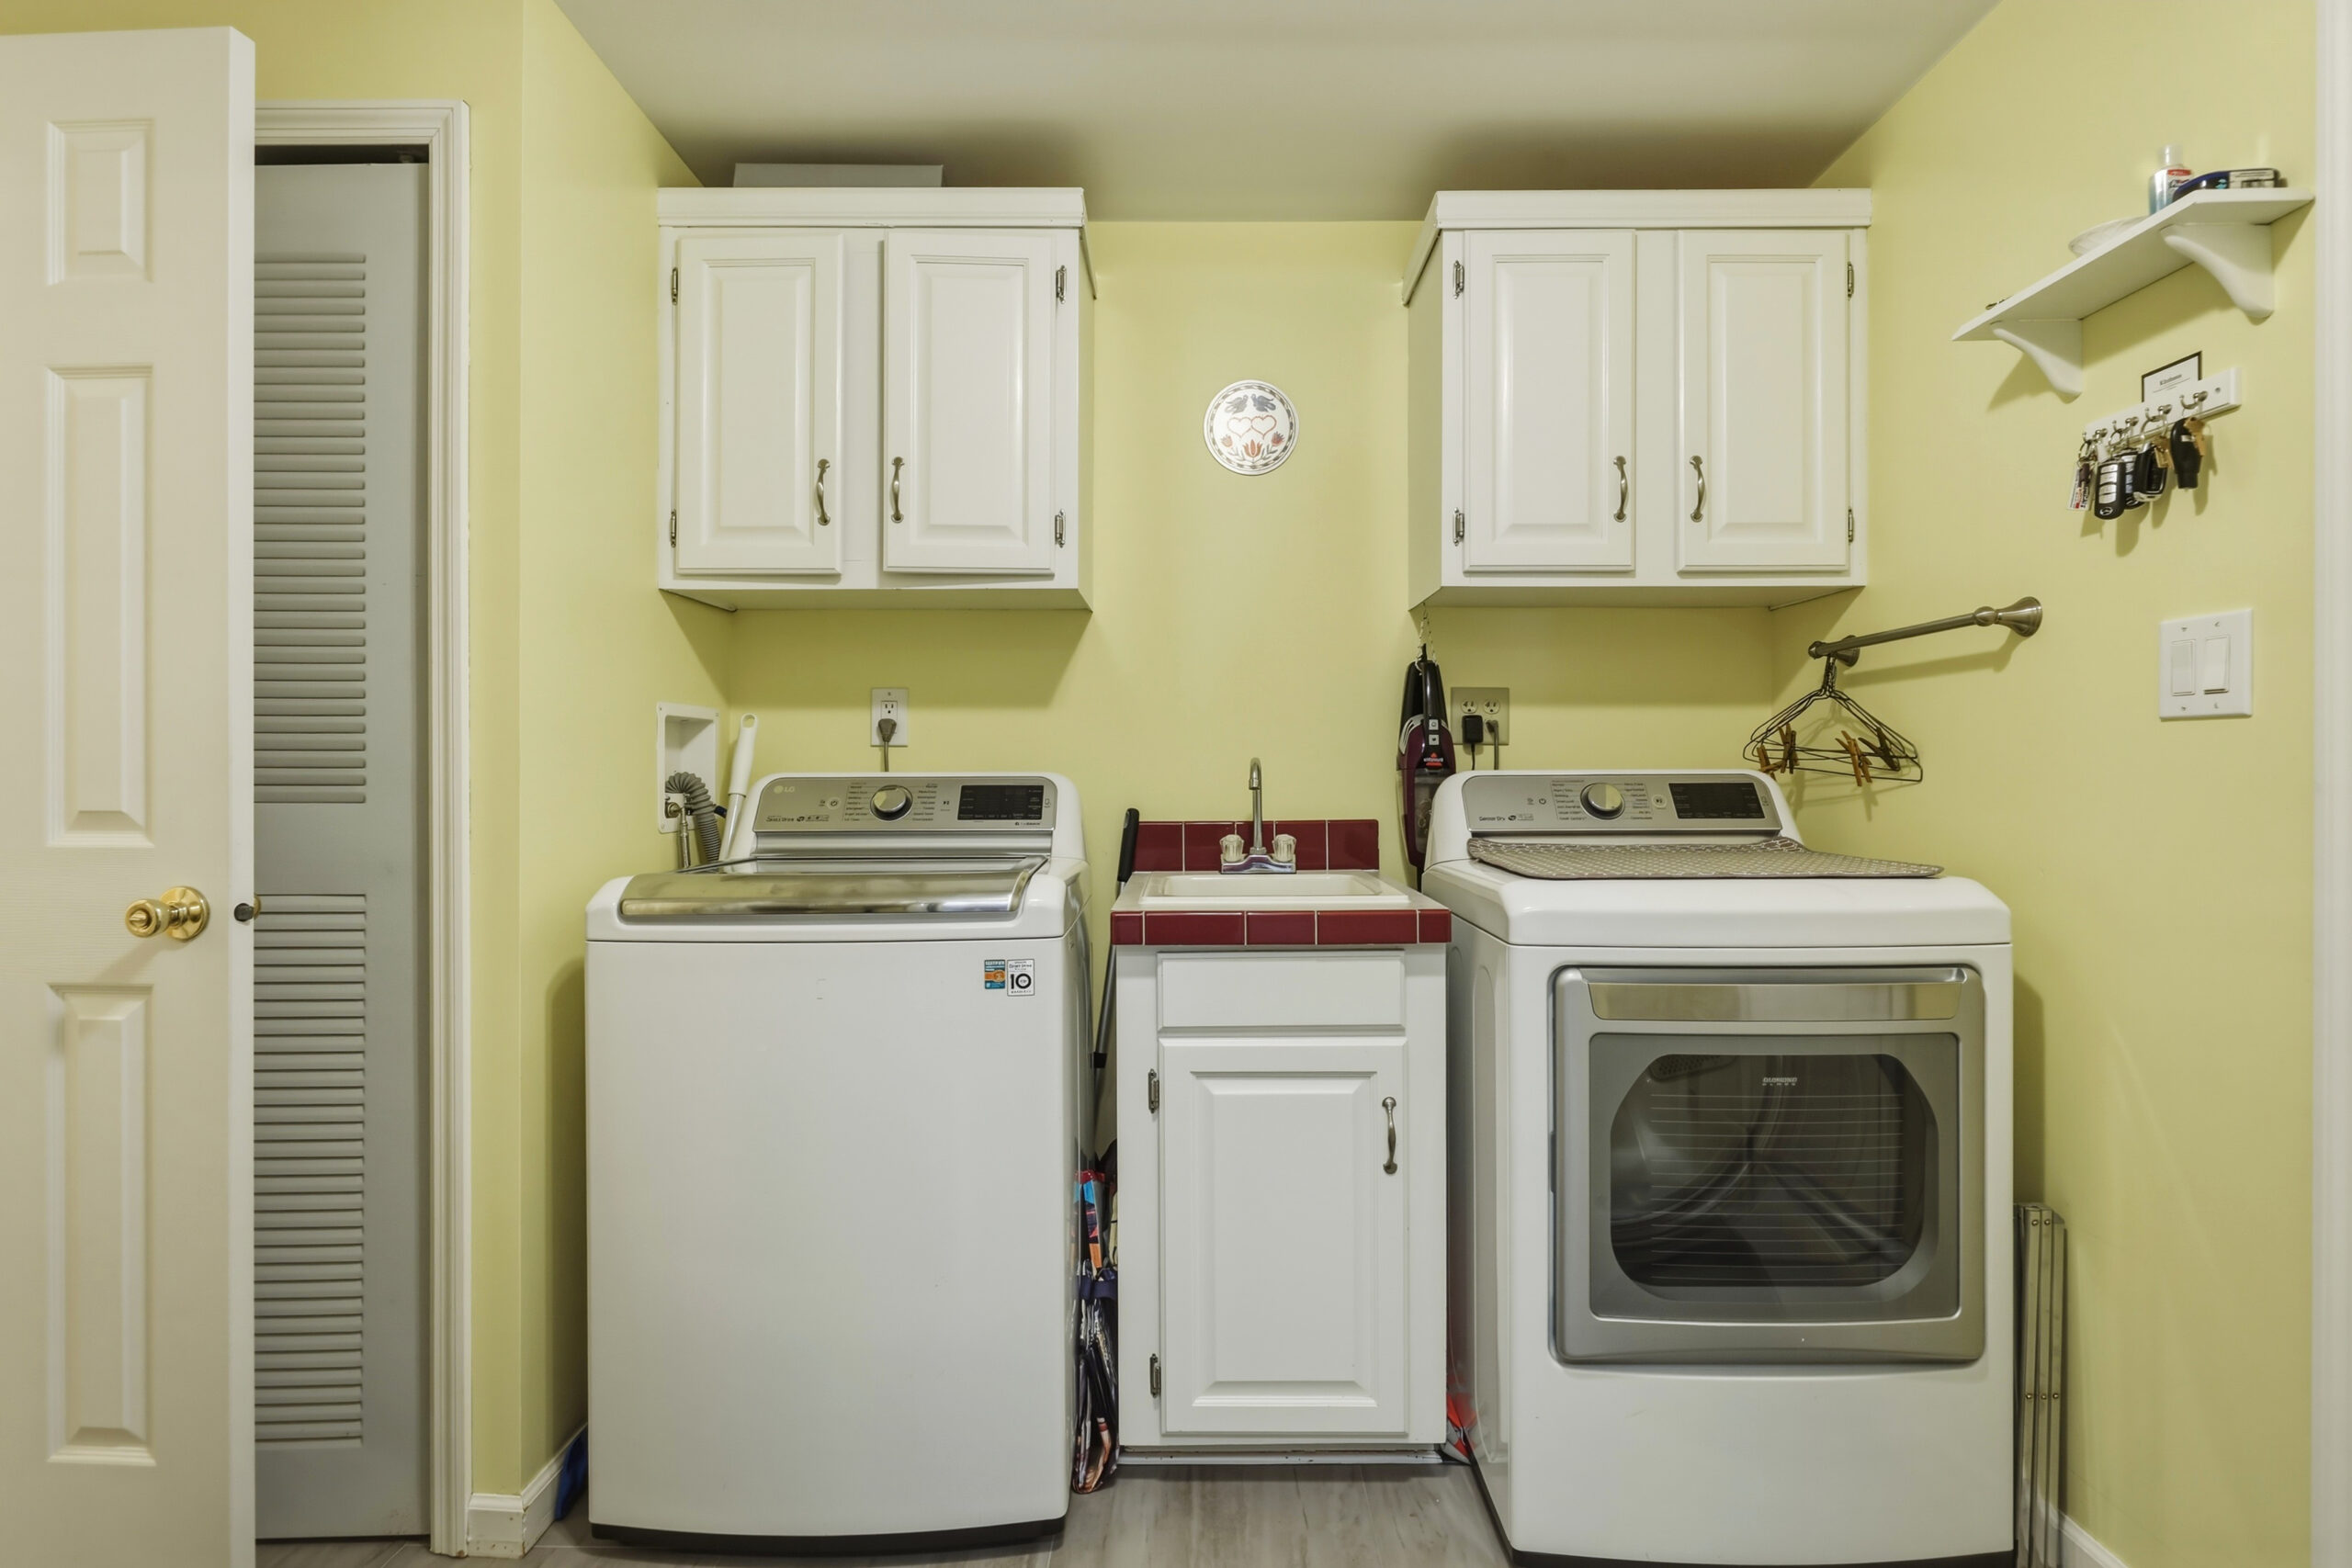
- The Laundry room is home to the washer/gas dryer/sink and cupboards. The entrance to the garage is also found in the Laundry room
- Adjacent to the Laundry room is a half bath adding to the features of this comfortable home
- Central Air is found throughout the home
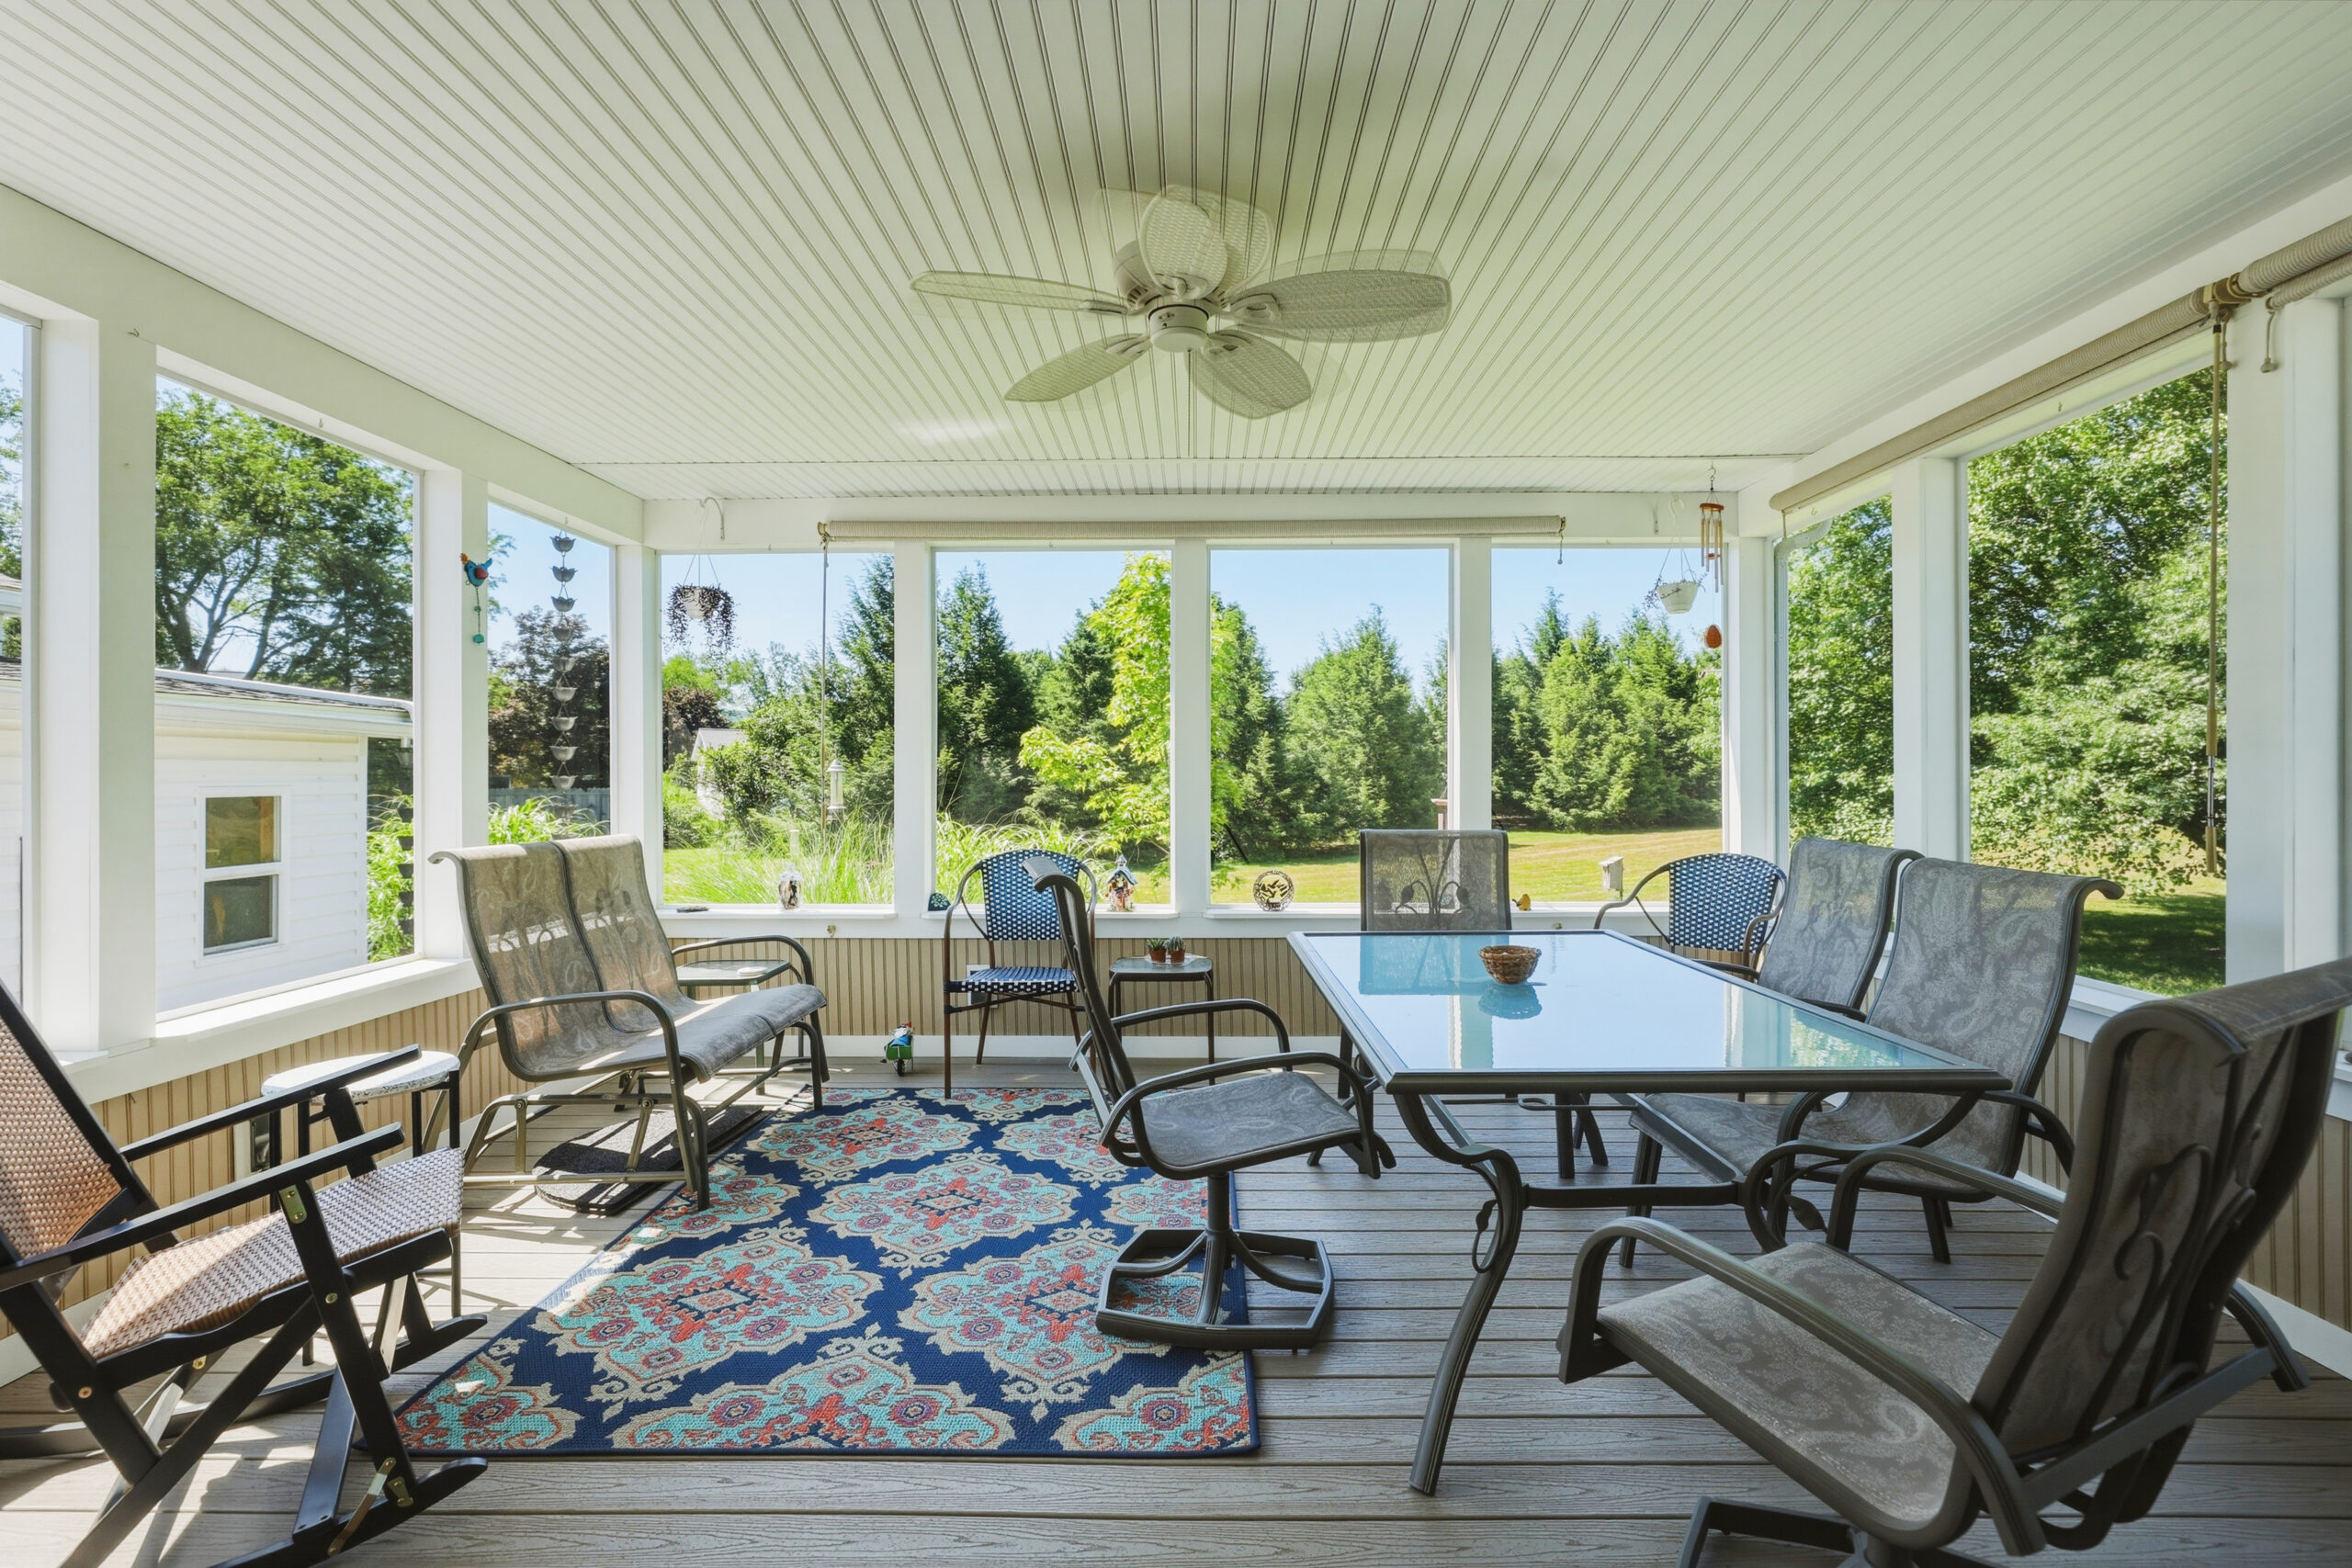
- Entering from the Den with no steps, you’ll find a 14 x 16 screened/ covered 3-Season room. This adds additional living space for much of the year
- The deck steps to the masonary patio and to the garage or the workshop that is attached to the garage
- In addition to the workshop is a shed in the yard for more storage
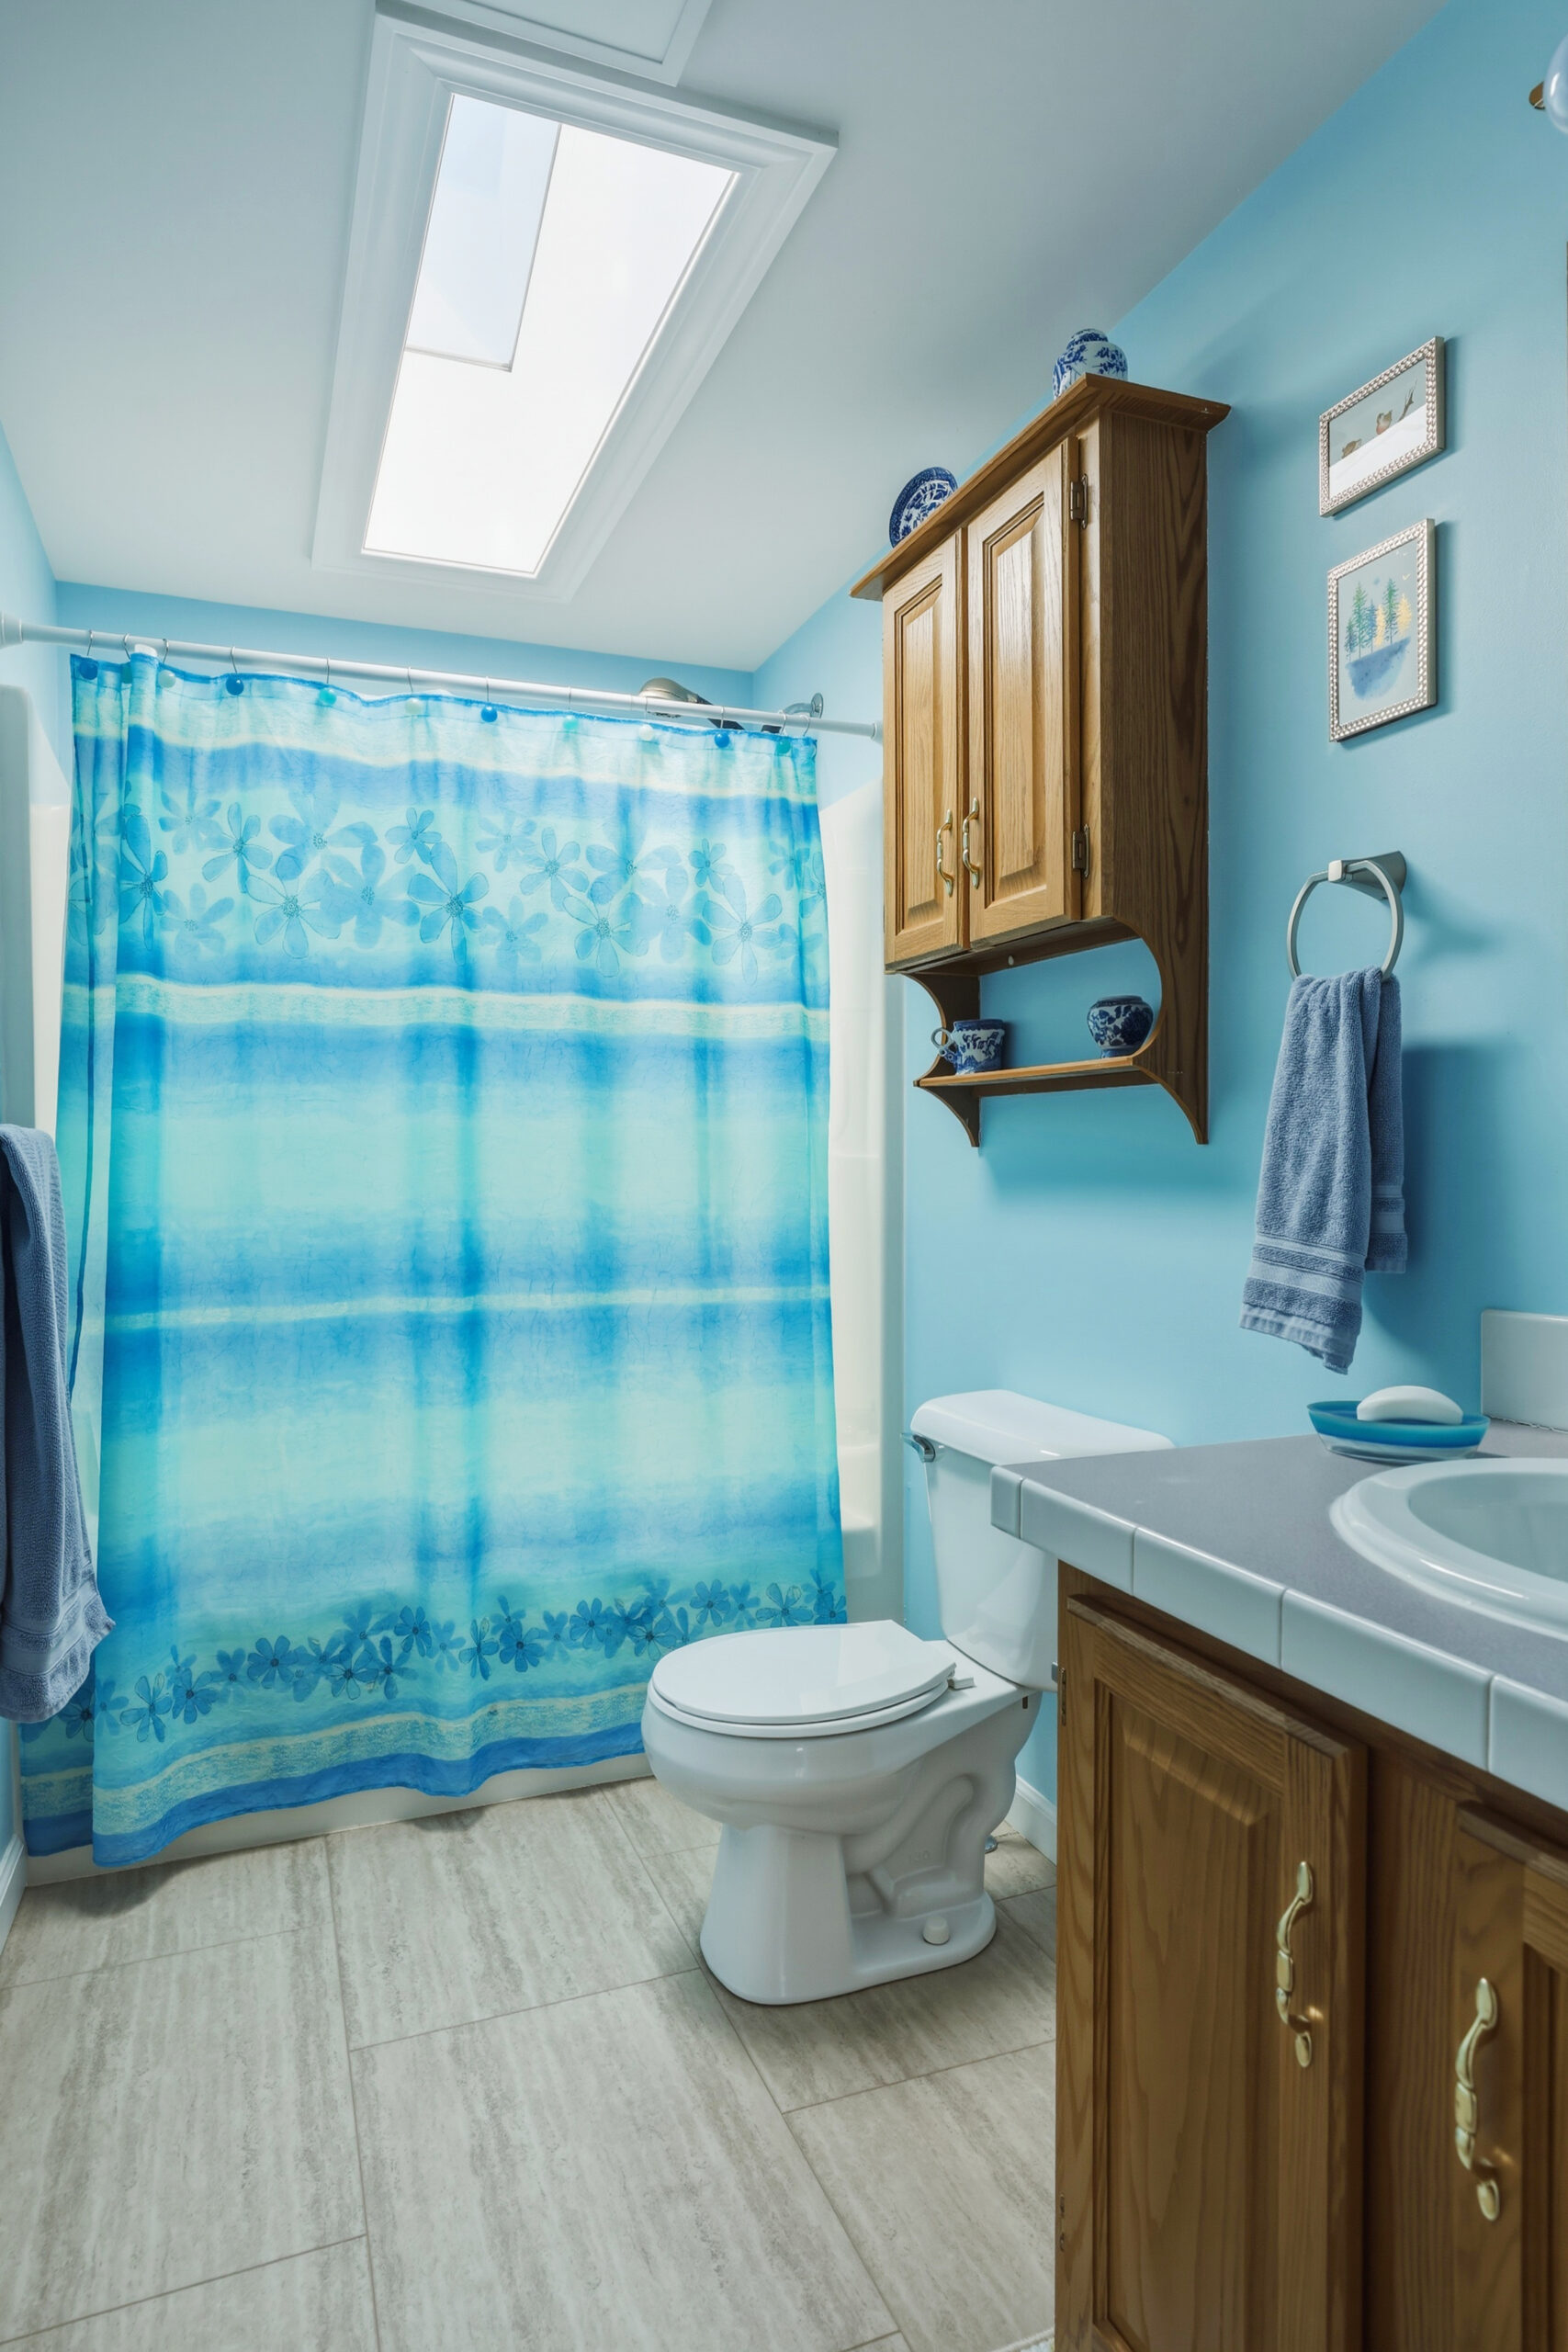
- Flooring in this home is Bamboo/ vinyl/ laminent and carpet. The bamboo flooring is in the Living room/ Dining room and Den. Laminate is in the kitchen/ laundry room while vinyl is in the bathrooms
- Nearly all windows have been upgraded
- The roof was new in 2025, the furnace was new in 2018 and the A/C was upgraded in 2026. The home has a 200-amp electrical system. The hot water heater was newly installed in 2022
- A screen system in the 2-car garage can be lowered to provide extra air flow when the overhead doors are raised
-
-
-
-
- Asking: $211,000.00
-
-
-
- Visit retirementestates.com for additonal photos and information
34 Retirement Drive (Ray Cobb)
(607) 739-0521 or (607) 483-2982 (cell)
e-mail: retirementestates@aol.com